
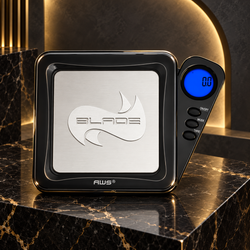
The best digital scale for laboratory samples is one that provides the resolution, capacity, accuracy, repeatability, and calibration support required by the specific measurement method. A general precision scale may be suitable for educational experiments, preliminary measurements, sample sorting, formulation work, or nonregulated research. Regulated testing, validated methods, and traceable quantitative analysis may require a certified laboratory balance with documented performance qualifications.
That distinction matters. A digital scale displaying several decimal places is not automatically an analytical balance, and its smallest displayed increment does not guarantee equivalent accuracy.
Before purchasing a scale, laboratories should define the required measurement range, allowable uncertainty, sample characteristics, applicable procedures, environmental conditions, and documentation requirements. This guide explains the principal features to compare without suggesting that one scale is appropriate for every scientific application.
What Is a Laboratory Sample Scale?
A laboratory sample scale is a digital weighing device used to determine the mass of materials, specimens, containers, or prepared samples.
Potential applications include:
-
Educational science experiments
-
Preliminary sample preparation
-
Environmental sample organization
-
Material comparison
-
Product development
-
Formulation trials
-
Small-part counting by weight
-
Quality-control screening
-
Container and sample checks
-
General research support
The correct instrument depends on whether the user needs gram, centigram, milligram, or sub-milligram measurements.
A general digital scale may support routine or preliminary work, but it should not be substituted for a validated analytical balance when a method, regulation, accreditation program, or laboratory quality system requires specific equipment.
Start With the Measurement Method
Before comparing scales, determine what the method actually requires.
Ask:
-
What is the lightest sample?
-
What is the heaviest sample?
-
What is the minimum amount that must be measured reliably?
-
What tolerance or uncertainty is acceptable?
-
Does the method require traceability?
-
Must the scale be calibrated by an accredited provider?
-
Are routine performance checks required?
-
Does the sample need a container or weighing vessel?
-
Is the sample volatile, hygroscopic, corrosive, warm, or statically charged?
-
Will the result be used for screening or final quantitative analysis?
Organizations working under formal quality systems may need to consider standards such as ISO/IEC 17025 for testing and calibration laboratories. Meeting an accreditation or regulatory requirement involves much more than purchasing a scale with a particular resolution.
Resolution: How Small a Change Can the Scale Display?
Resolution is the smallest displayed increment. It may also be called readability, graduation, or division size.
Common digital-scale resolutions include:
-
1 gram
-
0.1 gram
-
0.01 gram
-
0.001 gram
-
0.0001 gram
A 0.001-gram scale displays changes in milligrams. A 0.0001-gram balance displays tenths of a milligram.
The necessary resolution depends on the required sample amount and measurement tolerance. A scale reading to 0.01 gram may be suitable for approximate formulation or specimen sorting but unsuitable for a method requiring reliable milligram-level measurements.
When comparing AWS precision scales, evaluate resolution together with capacity, accuracy, repeatability, linearity, calibration, and intended application.
Resolution Is Not Accuracy
Resolution describes the smallest displayed change. Accuracy describes how closely the result agrees with the accepted value within stated conditions.
For example, a scale may display 0.001 gram without being accurate to exactly 0.001 gram throughout its entire capacity range. The display alone does not communicate:
-
Measurement uncertainty
-
Linearity
-
Repeatability
-
Corner-load performance
-
Temperature effects
-
Long-term drift
-
Calibration uncertainty
-
Environmental sensitivity
This is why scale selection should not be based exclusively on the number of decimal places.
The NIST Office of Weights and Measures provides information about weights, measures, standards, and measurement principles. Laboratories should use the standards and procedures applicable to their work rather than assuming that a general-purpose scale satisfies formal metrology requirements.
Accuracy and Measurement Uncertainty
Accuracy is commonly discussed as closeness to an accepted value. Laboratory quality systems may instead require a more complete evaluation of measurement uncertainty.
Uncertainty can reflect several sources, including:
-
Scale resolution
-
Repeatability
-
Calibration uncertainty
-
Reference-weight uncertainty
-
Linearity
-
Eccentric loading
-
Environmental effects
-
Operator technique
-
Sample behavior
-
Container effects
A manufacturer’s accuracy statement is only one part of this evaluation.
When a result supports regulated testing, product release, medical decisions, legal evidence, or another high-consequence activity, the laboratory should select and qualify equipment according to its approved quality procedures.
Capacity: Include the Entire Physical Load
Capacity is the maximum load the scale can support.
When calculating required capacity, include:
-
The sample
-
The sample container
-
A weighing boat or paper
-
A vial, tube, dish, or beaker
-
A platform adapter
-
Any holder placed on the scale
-
A safety margin below the maximum
A scale should not be operated continuously near its maximum capacity. Accidental pressure, a heavier container, or an overloaded sample can damage the weighing mechanism.
Tare Does Not Restore Capacity
Tare subtracts the container’s weight from the displayed result, but the scale still physically supports the container.
If a 50-gram vessel is tared on a scale with a 200-gram capacity, only 150 grams of physical range remains. The user must account for the gross load even when the display shows only net sample mass.
Choosing the Right Capacity and Resolution
Capacity and resolution often involve a tradeoff. Higher-capacity scales may use larger display divisions, while very fine-resolution scales may have lower maximum capacities.
| Laboratory application | Possible capacity range | Possible resolution |
|---|---|---|
| Educational experiments | 200–5,000 g | 0.1–1 g |
| General sample comparison | 200–1,000 g | 0.01–0.1 g |
| Small formulation work | 50–500 g | 0.001–0.01 g |
| Milligram sample measurement | 20–200 g | 0.001 g |
| Formal analytical testing | Method-specific | Method-specific |
These ranges are examples rather than universal recommendations. The approved method and required uncertainty should determine the final specification.
AWS offers milligram scales for applications requiring finer resolution than ordinary gram scales. Buyers should verify whether a selected model is appropriate for preliminary, educational, industrial, or other intended work.
Repeatability: Can the Scale Reproduce a Result?
Repeatability describes how consistently a scale measures the same load under unchanged conditions.
A basic repeatability assessment may involve:
-
Placing the scale on its intended surface
-
Allowing it to warm up or stabilize
-
Confirming that the platform is clean
-
Checking zero
-
Applying an appropriate reference weight
-
Waiting for a stable result
-
Recording the reading
-
Removing the weight
-
Confirming the return to zero
-
Repeating the process several times
A formal laboratory procedure may require a defined number of measurements, statistical analysis, approved test points, and documented acceptance criteria.
If repeated readings vary unexpectedly, possible causes include:
-
Air movement
-
Vibration
-
Static electricity
-
Temperature changes
-
Sample evaporation
-
Moisture absorption
-
Platform contamination
-
Weak batteries
-
Electronic interference
-
Incorrect calibration
-
Scale damage
Do not assume the sample is responsible until the instrument and environment have been checked.
Calibration and Traceability
Calibration compares a scale’s indication with reference standards under specified conditions. Some general precision scales also allow users to perform an adjustment commonly labeled “calibration.”
In laboratory practice, calibration and adjustment should not be treated as identical.
A laboratory may need:
-
Calibration by an accredited provider
-
Traceability to recognized standards
-
Calibration certificates
-
Defined calibration intervals
-
As-found and as-left data
-
Documented uncertainty
-
Internal verification checks
-
Maintenance records
-
Equipment identification
-
Out-of-tolerance procedures
American Weigh Scales provides calibration weights for compatible models. These can support manufacturer-directed adjustment or routine checks, but purchasing a weight does not by itself establish formal metrological traceability.
Use the weight denomination and procedure specified for the scale. Do not substitute coins, tools, sample containers, or objects of assumed mass.
Internal Calibration Versus External Calibration
External Calibration or Adjustment
The user places a specified reference weight on the platform when prompted. This is common among pocket and general precision scales.
Potential advantages include:
-
Lower equipment cost
-
Simple operation
-
Easy routine checks
-
Replaceable external weights
Potential limitations include:
-
Dependence on the correct weight
-
Risk of contamination or damage to the reference
-
Possible handling errors
-
Additional documentation requirements
Internal Calibration
Some laboratory balances contain an internal reference mechanism. The balance may initiate adjustment manually or automatically in response to time or temperature changes.
Internal adjustment improves convenience but does not eliminate the need for independent calibration, performance qualification, or external checks when required by the laboratory’s quality system.
Platform Size and Weighing Containers
The platform must support the complete container without touching the scale housing, draft shield, controls, or surrounding bench.
Consider whether the work requires:
-
Weighing paper
-
Disposable boats
-
Vials
-
Tubes
-
Dishes
-
Small beakers
-
Filter holders
-
Sample racks
-
Custom fixtures
A compact platform works well for small samples but may be unsuitable for wide containers. An oversized vessel can create off-center loading or contact another surface.
A model such as the ZEO50 high-precision digital milligram scale may be useful for selected fine-resolution tasks. Laboratories should confirm its current specifications and determine whether those specifications satisfy the intended method and quality requirements.
Draft Shields
Air movement can affect sensitive measurements. Sources include:
-
HVAC vents
-
Open doors and windows
-
Fans
-
Fume hoods
-
Passing personnel
-
Breathing over the platform
-
Rapid hand movements
A draft shield surrounds the weighing area and reduces air disturbances. It becomes increasingly important as resolution becomes finer.
Operating a precision scale directly inside a high-velocity fume hood may produce unstable readings. Hazard controls should never be disabled merely to improve scale stability. If a sample requires containment, the laboratory must develop a safe method that preserves the necessary exposure controls.
Vibration Control
Sensitive scales should be isolated from:
-
Centrifuges
-
Shakers
-
Mixers
-
Refrigerators
-
Pumps
-
Foot traffic
-
Closing doors
-
Flexible benches
-
Nearby construction
A rigid weighing table or vibration-isolation surface can improve stability. Do not place a milligram scale on the same bench as actively operating equipment.
Static Electricity
Static charge can affect lightweight samples and containers. Plastic weighing boats, gloves, synthetic clothing, powders, and low humidity may contribute to unstable readings.
Possible controls should be approved by the laboratory and compatible with the sample hazard. Never introduce an improvised electrical device into an environment involving flammable materials.
Static-related problems may appear as:
-
Drifting results
-
Slow stabilization
-
Readings that change when a hand approaches
-
Poor repeatability
-
Material adhering to the container
The appropriate solution depends on the material, laboratory safety assessment, and equipment instructions.
Temperature and Humidity
Temperature changes can affect the scale, reference weights, samples, and containers.
Allow the instrument to acclimate after:
-
Delivery
-
Relocation
-
Power interruption
-
Storage in a different environment
-
Significant room-temperature changes
Samples may also gain or lose mass through moisture absorption, drying, or evaporation. Hygroscopic and volatile materials may require controlled handling methods beyond simply choosing a higher-resolution scale.
Record environmental conditions when required by the laboratory’s procedure.
Sample Temperature
A warm or cold sample can create convection currents around the weighing container. This may cause drifting or unstable readings.
Samples should reach the condition required by the approved method before measurement. Do not place a hot container directly onto a scale unless the instrument and procedure explicitly allow it.
Temperature differences may also cause:
-
Condensation
-
Evaporation
-
Buoyancy effects
-
Container expansion
-
Platform damage
Tare and Net-Weight Measurements
The tare function subtracts the empty container from the displayed value.
A typical general sequence is:
-
Confirm that the platform is clean and empty.
-
Verify zero.
-
Place the empty container on the platform.
-
Wait for a stable reading.
-
Press tare.
-
Confirm zero.
-
Add the sample according to the approved method.
-
Wait for stabilization.
-
Record the result.
-
Remove the container.
-
Confirm that the scale responds predictably.
The laboratory’s approved procedure should take priority over this general example.
Power and Automatic Shutoff
Digital scales may use:
-
Replaceable batteries
-
Rechargeable batteries
-
AC adapters
-
USB power
-
A combination of power options
A permanent laboratory scale may benefit from continuous approved power. A portable model may be more convenient with batteries.
Automatic shutoff can interrupt long procedures. If the scale powers off during work, results obtained before or after the interruption should be handled according to the laboratory’s procedure.
A low-battery indicator is important because declining power may affect instrument behavior.
Cleaning and Chemical Compatibility
Laboratory samples may be dusty, corrosive, oily, biological, or otherwise hazardous. The scale and pan materials must be compatible with the intended cleaning and decontamination procedures.
Before purchase, review:
-
Platform material
-
Housing material
-
Spill resistance
-
Chemical compatibility
-
Removable components
-
Manufacturer-approved cleaning agents
-
Decontamination restrictions
-
Ingress protection, if stated
Do not spray cleaning liquid directly into the scale. Disconnect power when instructed, and follow the manufacturer’s cleaning procedure.
The OSHA laboratory-safety resources provide information relevant to chemical-hygiene programs and laboratory working conditions.
Selecting a Scale for Different Laboratory Settings
Educational Laboratories
Priorities may include:
-
Durability
-
Simple controls
-
Moderate capacity
-
Overload protection
-
Easy cleaning
-
Clear displays
-
Affordable replacement
A 0.1-gram or 0.01-gram scale may be sufficient for many educational demonstrations, depending on the experiment.
Research and Development
R&D laboratories may need multiple scales:
-
A higher-capacity scale for bulk materials
-
A precision scale for formulations
-
A milligram scale for small samples
-
An analytical balance for validated measurements
The method should determine which instrument is used at each stage.
Industrial Quality Control
Quality-control laboratories may require:
-
Documented calibration
-
Traceability
-
Standard operating procedures
-
Routine verification
-
User training
-
Equipment logs
-
Defined acceptance criteria
-
Data integrity controls
A general pocket scale should not be used for release testing unless it has been evaluated and approved through the organization’s quality system.
Environmental Laboratories
Environmental samples may be wet, dusty, irregular, or prone to evaporation. Containers, tare procedures, sample conditioning, and chain-of-custody requirements may affect scale selection.
The EPA Quality System provides quality-management resources relevant to environmental data operations.
Government and Regulatory Laboratories
Requirements vary according to agency, method, and program. The FDA’s field science and laboratory resources illustrate the structured role laboratories play in regulatory science.
A consumer precision scale should never be assumed to meet government laboratory requirements without formal evaluation.
Laboratory Safety Comes First
Scale performance should never be improved by compromising containment, ventilation, or protective equipment.
Laboratories should evaluate:
-
Chemical hazards
-
Biological hazards
-
Dust generation
-
Flammability
-
Reactivity
-
Toxicity
-
Exposure routes
-
Spill response
-
Waste disposal
-
Required personal protective equipment
The CDC/NIOSH chemical-safety resources provide information supporting workplace hazard recognition and control.
Consult the safety data sheet, chemical-hygiene plan, institutional procedures, and qualified laboratory personnel before weighing hazardous materials.
Digital Laboratory Scale Buying Checklist
Before purchasing, confirm:
-
Required capacity
-
Necessary resolution
-
Stated accuracy
-
Repeatability specifications
-
Linearity information
-
Platform dimensions
-
Tare capability
-
Calibration method
-
Availability of appropriate reference weights
-
Required warm-up time
-
Draft-shield availability
-
Power options
-
Automatic-shutoff behavior
-
Display readability
-
Overload protection
-
Low-battery warning
-
Cleaning compatibility
-
Documentation availability
-
Warranty and technical support
-
Suitability for the applicable method
The wider selection of American Weigh Scales digital scales allows users to compare capacities, graduations, platform designs, and levels of portability for general precision-weighing applications.
Common Laboratory Weighing Mistakes
Avoid these common errors:
-
Choosing a scale by decimal places alone
-
Confusing readability with accuracy
-
Ignoring the minimum reliable sample amount
-
Using insufficient capacity
-
Forgetting that tare does not restore capacity
-
Using an oversized container
-
Weighing in drafts
-
Placing the scale beside vibrating equipment
-
Measuring warm or cold samples without considering the method
-
Ignoring static electricity
-
Using damaged or contaminated reference weights
-
Calibrating with ordinary objects
-
Failing to document checks
-
Continuing after verification fails
-
Using a general precision scale for regulated work without approval
-
Disabling safety controls to stabilize a reading
Frequently Asked Questions
What resolution is best for laboratory samples?
It depends on the method. General sample comparisons may need 0.1-gram or 0.01-gram resolution, while smaller quantitative measurements may require 0.001 gram or finer. The minimum sample amount and allowable uncertainty should determine the choice.
Is a milligram scale an analytical balance?
Not necessarily. A scale displaying 0.001 gram is generally described as a milligram scale. Analytical balances commonly offer finer readability and additional environmental controls, but terminology and specifications should be evaluated carefully.
How much capacity does a laboratory scale need?
Choose enough capacity for the sample, container, accessories, and an appropriate margin. Remember that a tared container still contributes to the physical load.
Can a general digital scale be used in an accredited laboratory?
Potentially for tasks that the laboratory has evaluated and approved. It should not be assumed suitable for accredited or regulated test results merely because it has fine resolution.
How often should a laboratory scale be calibrated?
Calibration intervals should be based on the applicable method, manufacturer’s instructions, quality system, usage, environment, risk, and historical performance. Routine verification may also be required between calibrations.
Can I use coins to check a laboratory scale?
Coins and ordinary objects are not appropriate substitutes for specified reference weights. Their mass may vary because of production tolerances, wear, dirt, or damage.
Final Thoughts
The best digital scale for laboratory samples is the model that meets the requirements of the measurement method—not simply the one with the finest displayed resolution.
Begin by defining the required capacity, minimum sample amount, accuracy, uncertainty, repeatability, calibration, documentation, platform size, and environmental controls. Then determine whether a general precision scale, milligram scale, precision balance, or analytical balance is appropriate.
For educational, preliminary, and general sample-measurement tasks, a well-selected digital precision scale can provide convenient and repeatable results. Regulated, accredited, or high-consequence laboratory work may require more specialized equipment, formal calibration, traceability, qualification, and documented quality controls.
Whatever instrument is selected, use it on a stable surface, control drafts and vibration, follow approved procedures, verify its performance, and never compromise laboratory safety to obtain a more stable reading.