
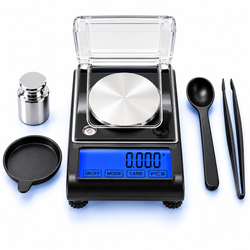
The best digital scale for small hardware should provide enough resolution to detect the lightest individual part, enough capacity for the container and complete batch, and reliable repeatability for sorting, counting, packaging, and inventory control.
For general hardware work, a scale with 1,000 to 5,000 grams of capacity and 0.1-gram resolution is often a practical starting point. Smaller components may require 0.01-gram resolution, while bulk fasteners and heavier containers may call for 10 kilograms or more of capacity with 1-gram resolution.
The right scale depends on whether you are weighing:
-
Screws
-
Nuts
-
Bolts
-
Washers
-
Springs
-
Rivets
-
Anchors
-
Clips
-
Pins
-
Hooks
-
Electrical terminals
-
Small brackets
-
Replacement parts
-
Mixed repair hardware
This guide explains how to compare capacity, resolution, accuracy, calibration, parts counting, platform dimensions, and other features when choosing a digital scale for small hardware.
Why Use a Digital Scale for Small Hardware?
Counting hardware manually can become slow and error-prone when working with hundreds or thousands of similar components. A suitable digital scale can help verify quantity by comparing the total net weight with the average weight of one piece.
Scales are useful for:
-
Counting screws and washers
-
Dividing bulk hardware into kits
-
Checking incoming quantities
-
Filling parts bins
-
Preparing customer orders
-
Packaging repair kits
-
Managing inventory
-
Comparing component lots
-
Recording material usage
-
Checking package weight
-
Sorting mixed items by weight
-
Detecting a missing component in a kit
The National Institute of Standards and Technology explains grams, kilograms, and related measurements through its overview of SI units for mass. Using consistent units makes it easier to compare lots and document packaging procedures.
A scale can improve speed and consistency, but it cannot identify a component automatically. Parts should be sorted by type, size, material, finish, and manufacturing lot when those differences affect individual weight.
Quick Recommendation
For Tiny Hardware Components
Consider:
-
100–500 g capacity
-
0.01 g resolution
-
A small weighing tray
-
Good repeatability
-
Calibration capability
For General Screws, Nuts and Washers
Consider:
-
1,000–5,000 g capacity
-
0.1 g resolution
-
Tare
-
A counting function
-
A large enough platform for a parts bin
For Bulk Hardware
Consider:
-
5–30 kg capacity
-
1 g or suitable process resolution
-
A durable platform
-
A remote or elevated display
-
AC or rechargeable power
For Inventory and Order Fulfillment
Consider a dedicated AWS counting scale with sample-based piece-counting functions, a clear display, and sufficient capacity for the largest parts container.
Understanding Scale Capacity
Capacity is the maximum physical load the scale can support.
It includes:
-
The hardware
-
The parts bin
-
A bowl or tray
-
A bag or package
-
Any liner
-
A scoop left in the container
-
Other objects resting on the platform
Use this calculation:
Required capacity = container weight + maximum hardware weight + reasonable margin
Example: Small Screws
-
Empty tray: 40 g
-
Screws: 200 g
-
Total physical load: 240 g
A 300-gram scale could technically handle the load, but a 500-gram model leaves more room.
Example: General Hardware Bin
-
Empty bin: 700 g
-
Hardware: 2,500 g
-
Total load: 3,200 g
A 5-kilogram scale would provide useful capacity and a reasonable margin.
Example: Bulk Bolts
-
Empty container: 2.5 kg
-
Bolts: 12 kg
-
Total load: 14.5 kg
A 15-kilogram scale would operate close to its limit. A 20- or 30-kilogram model would offer more practical capacity.
Tare Does Not Increase Capacity
The tare function resets the displayed value to zero after a container is placed on the platform. It does not remove the container’s physical weight.
For example:
-
Maximum capacity: 5,000 g
-
Empty bin: 1,200 g
-
Display after tare: 0 g
-
Remaining physical capacity: approximately 3,800 g
Adding 5,000 grams of hardware would place approximately 6,200 grams on the scale and exceed its rated capacity.
When comparing models, calculate the gross load even if your workflow records only net hardware weight.
Understanding Scale Resolution
Resolution is the smallest weight increment displayed.
Typical resolutions include:
-
1 g
-
0.1 g
-
0.01 g
-
0.001 g
A 0.1-gram scale displays:
-
125.0 g
-
125.1 g
-
125.2 g
A 0.01-gram scale displays:
-
125.00 g
-
125.01 g
-
125.02 g
Finer resolution is particularly important when the scale will count hardware by weight. The scale must reliably detect changes associated with adding or removing individual pieces.
Is One-Gram Resolution Enough?
One-gram resolution may be sufficient for:
-
Heavy bolts
-
Large anchors
-
Metal brackets
-
Bulk hardware
-
Shipping containers
-
Large component kits
It may be too coarse for small screws, thin washers, clips, or electrical terminals. If an individual piece weighs less than one gram, a whole-gram display cannot consistently show the addition or removal of one part.
For large quantities, a one-gram scale may still estimate totals, but counting sensitivity depends on the individual part weight and total sampling method.
When to Choose 0.1-Gram Resolution
A 0.1-gram scale is a strong general-purpose choice for small hardware.
It can work well for:
-
Standard screws
-
Nuts
-
Medium washers
-
Rivets
-
Small bolts
-
Anchors
-
Springs
-
Repair-kit components
A model with 1,000 to 5,000 grams of capacity and 0.1-gram resolution often provides enough room for a practical bin while detecting relatively small changes.
When to Choose 0.01-Gram Resolution
Choose 0.01 gram when handling:
-
Tiny screws
-
Thin washers
-
Small clips
-
Miniature springs
-
Electrical contacts
-
Model-making hardware
-
Precision replacement parts
-
Lightweight plastic fasteners
Compact AWS pocket scales can be useful for these components when the complete load fits within capacity.
A 0.01-gram scale normally offers less capacity and a smaller platform than a general counting scale. It may be best for creating an accurate sample weight rather than holding an entire bulk inventory container.
Do You Need 0.001-Gram Resolution?
Milligram resolution is generally unnecessary for ordinary hardware inventory. It may be appropriate for miniature specialty components or controlled inspection work.
Before selecting 0.001 gram, confirm that:
-
The individual component is extremely light
-
The finest digit affects an actual decision
-
The environment can be protected from drafts and vibration
-
The scale’s minimum-load specifications are suitable
-
The required batch fits within the lower capacity
For most screws, nuts, and washers, a stable 0.01- or 0.1-gram scale is more practical than a milligram model.
Capacity and Resolution Recommendations
| Hardware application | Suggested capacity | Suggested resolution |
|---|---|---|
| Miniature screws and clips | 100–500 g | 0.01 g |
| Small electronic hardware | 500–1,000 g | 0.01–0.1 g |
| General screws and washers | 1,000–5,000 g | 0.1 g |
| Bolts, nuts and anchors | 5–15 kg | 0.1–1 g |
| Bulk hardware bins | 15–30 kg or more | 1 g |
| Small kit verification | 500–5,000 g | 0.01–0.1 g |
| Commercial inventory | Process-dependent | Based on piece weight |
These are starting points. The lightest individual piece, largest gross load, and acceptable counting tolerance should determine the final configuration.
How Parts Counting by Weight Works
Counting by weight relies on average piece weight.
The basic method is:
-
Place an empty container on the scale.
-
Press tare.
-
Count a known number of identical pieces.
-
Place the sample on the scale.
-
Establish the average piece weight.
-
Add the remaining hardware.
-
Let the scale estimate the total count.
A simple manual calculation is:
Estimated quantity = total net weight ÷ average piece weight
For example:
-
Sample of 20 screws weighs 40 g
-
Average piece weight is 2 g
-
Bulk net weight is 600 g
600 ÷ 2 = approximately 300 screws
A dedicated counting scale performs this calculation automatically after the sample is entered.
Why the Sample Size Matters
A larger representative sample usually produces a better average than weighing one piece.
If one screw weighs 1.95 grams and another weighs 2.05 grams, assuming every screw weighs exactly 2.00 grams can create cumulative error in a large batch.
A sample of 10, 25, 50, or more pieces may provide a stronger average, depending on:
-
Individual component weight
-
Manufacturing variation
-
Coating differences
-
Lot consistency
-
Required counting accuracy
-
Scale resolution
Do not mix different hardware types in the sample.
Factors That Change Individual Piece Weight
Nominally similar parts can vary because of:
-
Material
-
Length
-
Thread pattern
-
Diameter
-
Head style
-
Plating
-
Coating
-
Manufacturing tolerance
-
Wear
-
Corrosion
-
Contamination
-
Supplier or production lot
The ASTM International Committee F16 develops standards related to fasteners, while the International Organization for Standardization maintains classifications for fasteners. These resources illustrate why hardware should be identified consistently before relying on average piece weight.
A counting scale cannot determine whether a bolt has the correct grade, thread, dimensions, finish, or material.
Accuracy Versus Resolution
Resolution is the smallest increment displayed. Accuracy describes how closely the reading agrees with an accepted reference value.
A scale displaying 500.0 grams is not automatically accurate to exactly 0.1 gram.
Also consider:
Repeatability
Does the scale produce similar results when the same load is weighed several times?
Linearity
Does it perform consistently at different points across the weighing range?
Minimum Load
What is the smallest quantity the scale is intended to measure reliably?
Stabilization Time
How quickly does the reading settle after hardware is added?
An AWS balance scale may be useful for controlled hardware inspection when stability and finer measurement are more important than a high-capacity counting platform.
Why Repeatability Matters for Hardware Counting
An estimated count can change if the same bin produces different weight readings.
A repeatability test can include:
-
Place the scale on a firm, level workbench.
-
Turn it on and allow it to stabilize.
-
Place an appropriate reference load in the center.
-
Record the result.
-
Remove the load.
-
Wait for the scale to return to zero.
-
Repeat several times.
-
Compare the readings.
If the reading varies substantially, investigate the environment, power source, scale condition, and operating procedure.
Platform Size and Bin Fit
A scale may have adequate capacity but an undersized platform.
The hardware container should:
-
Sit securely on the platform
-
Avoid touching the workbench
-
Avoid resting on the scale housing
-
Leave the display visible
-
Avoid pressing buttons
-
Remain stable while parts are added
-
Apply the load centrally
If the bin touches another surface, the scale may not carry the full load and can display an incorrectly low weight.
Measure the base of your usual parts bins before selecting a scale.
Display Visibility
Large bins can block a display positioned too close to the platform.
Useful display features include:
-
Large digits
-
Backlighting
-
High contrast
-
Separate weight and count displays
-
Sample-size indicators
-
Low-battery warning
-
Overload warning
-
Remote or elevated display
For repeated order filling, the operator should be able to see the reading without moving the loaded container.
Essential Features for Small Hardware
Tare
Tare removes the displayed weight of a bin, tray, bag, or box.
Counting Function
A parts-counting function calculates quantity from an established sample weight.
Sample Selection
The ability to use larger samples improves flexibility for lightweight or variable components.
Accumulation
Some counting scales can add totals across several containers or batches.
Check-Weighing
Check-weighing can alert the operator when a kit or package falls below or exceeds a target range.
Multiple Units
Grams, kilograms, ounces, and pounds may be useful, although one consistent unit should be used throughout each procedure.
Stable Reading Indicator
This helps prevent recording a value before the scale has settled.
Overload Warning
The operator should remove the load promptly if an overload indicator appears.
Adjustable Auto-Off
A short automatic shutoff period can interrupt inventory work and erase the tare or sample setting.
External Power
AC or rechargeable power is useful at a fixed packing or inventory station.
Calibration and Routine Checks
Calibration compares the scale’s reading with an appropriate reference and may adjust the instrument when supported.
Before buying, confirm:
-
Whether calibration is available
-
Which reference weight is required
-
Whether the weight is included
-
Whether instructions are accessible
-
How performance is verified
-
Whether calibration records are needed
Suitable AWS calibration weights can support compatible scales when the correct denomination and procedure are used.
Do not calibrate with boxes of screws, coins, tools, or other objects of assumed weight.
When to Check the Scale
Calibration or verification may be appropriate:
-
When the scale is new
-
Before an important inventory count
-
According to the manufacturer’s schedule
-
After moving the scale
-
After battery replacement
-
After impact
-
After overload
-
After major temperature changes
-
When readings drift
-
When counting results become inconsistent
Calibration cannot correct a bin touching the workbench, vibration, uneven placement, or a damaged load cell.
Environmental Factors Affecting Hardware Scales
Vibration
Machinery, presses, drills, forklifts, carts, and unstable benches can make readings fluctuate.
Air Movement
Airflow is especially relevant to fine-resolution scales and lightweight components.
Temperature
Allow a scale moved between environments to stabilize before precision work.
Static Electricity
Plastic bins and lightweight components may generate static, causing parts to cling to containers.
Uneven Surfaces
Use a rigid, level surface rather than a flexible shelf, padded mat, or unstable cart.
Debris
Metal shavings, dust, oil, and small components can collect around the platform.
The AWS information on scale maintenance and care provides general guidance for protecting digital scale performance.
Workplace Safety
Hardware weighing may occur near machinery, storage racks, and packaging equipment.
OSHA provides guidance on materials handling and storage and workplace personal protective equipment. Applicable precautions depend on the hardware, container size, equipment, and work environment.
Practical considerations include:
-
Avoiding unstable stacked bins
-
Keeping aisles clear
-
Preventing sharp hardware from spilling
-
Using appropriate hand protection
-
Keeping cords away from walkways
-
Avoiding loads beyond safe manual-handling limits
-
Following site procedures
A scale does not assess fastener strength, product grade, workplace hazards, or whether a component is appropriate for a specific assembly.
Using a Digital Scale to Count Hardware
Step 1: Sort the Parts
Separate components by type, size, material, finish, and lot when relevant.
Step 2: Prepare the Scale
Use a stable, level bench away from vibration.
Step 3: Place the Container
Center the empty bin or tray on the platform.
Step 4: Press Tare
Wait for a stable zero.
Step 5: Create the Sample
Count a representative number of parts manually.
Step 6: Establish Average Piece Weight
Follow the scale’s sample or counting procedure.
Step 7: Add the Remaining Hardware
Load the parts gradually without exceeding capacity.
Step 8: Wait for Stability
Record the quantity only after the display settles.
Step 9: Perform a Check
Manually count a finished package periodically to verify that the procedure remains suitable.
Step 10: Document Exceptions
Record mixed lots, unusual variation, damaged parts, or counting discrepancies.
Counting Error and Individual Variation
Counting scales estimate quantity from average piece weight. The estimate can be affected by:
-
A sample that is too small
-
Mixed hardware
-
Manufacturing variation
-
Dirt or oil
-
Damaged components
-
Incorrect tare
-
Scale drift
-
Poor resolution
-
Vibration
-
A bin touching another surface
For critical applications, confirm the result through an approved inspection procedure rather than relying exclusively on a weight-based estimate.
Kit Verification by Weight
A scale can help identify missing or extra components in packaged kits.
First establish an acceptable reference range using correctly assembled kits. Then compare each completed kit with that range.
The method works best when:
-
The missing component weighs more than the scale’s effective detection threshold
-
Packaging weight is consistent
-
Components are not interchangeable by weight
-
The scale is repeatable
-
The acceptable range is validated
Two different components may have similar weights, so a correct total does not prove that the correct parts are present. Weight verification should supplement, not replace, visual or automated component checks.
Commercial Sales and Legal Metrology
A scale used internally for inventory may not be approved for determining quantities sold by weight.
NIST provides information about legal metrology and weights and measures. Commercial requirements may include:
-
Approved equipment
-
Inspection
-
Sealing
-
Specific display divisions
-
Defined operating classes
-
Net-quantity rules
-
Recordkeeping
Confirm applicable federal, state, and local requirements before using a scale for a commercial transaction based on weight.
Common Buying Mistakes
Choosing Capacity Based Only on the Hardware
The bin, bag, tray, and packaging also count.
Assuming Tare Restores Capacity
The container remains part of the physical load.
Selecting Excessive Resolution
A milligram display may add sensitivity without helping the actual counting process.
Buying Too Much Capacity
A very high-capacity scale may not detect light individual pieces.
Ignoring Minimum Load
The smallest displayed increment is not automatically the most reliable working amount.
Using Too Small a Sample
A one-piece sample may not represent average manufacturing variation.
Mixing Different Components
Counting by weight assumes sufficiently consistent pieces.
Ignoring Platform Size
An overhanging bin can touch the bench or hide the display.
Calibrating With Random Objects
Use the manufacturer-specified reference weight.
Treating a Weight Estimate as an Exact Count
Variation in individual components can affect the result.
Digital Hardware Scale Buying Checklist
Capacity
-
What is the heaviest hardware batch?
-
What does the empty bin weigh?
-
What is the gross load?
-
Is there a margin?
-
Will future quantities be larger?
Resolution
-
What does one individual piece weigh?
-
Can the scale detect one piece reliably?
-
Is 0.1 gram sufficient?
-
Do tiny components require 0.01 gram?
-
Does higher capacity reduce useful resolution?
Counting
-
Does the scale have a dedicated counting mode?
-
Can the sample size be adjusted?
-
Can it store average piece weights?
-
Is an accumulation function available?
-
Can results be verified easily?
Physical Design
-
Does the bin fit on the platform?
-
Is the display visible?
-
Are buttons accessible?
-
Is the surface easy to clean?
-
Is an overload warning provided?
Accuracy and Calibration
-
Are tolerance specifications available?
-
Is minimum load stated?
-
Are readings repeatable?
-
Can the scale be calibrated?
-
Which reference weight is required?
Frequently Asked Questions
What is the best scale for small hardware?
For general screws, nuts, and washers, a counting scale with 1,000 to 5,000 grams of capacity and 0.1-gram resolution is a practical starting point.
Is 0.1-gram resolution enough for screws?
It is sufficient for many standard screws. Tiny screws and lightweight clips may require 0.01-gram resolution.
How much capacity do I need?
Add the heaviest hardware quantity to the container weight and include a reasonable margin.
Does tare remove the bin from maximum capacity?
No. Tare resets the display, but the bin still counts toward the physical load.
Can a scale count screws?
A counting scale can estimate the number of sufficiently uniform screws after an average piece weight is established from a known sample.
How large should the counting sample be?
Use a sample large enough to represent normal piece-weight variation. Lightweight or inconsistent parts generally benefit from a larger sample.
Why is the estimated count changing?
Possible causes include individual part variation, vibration, an inadequate sample, mixed components, scale drift, or a container touching another surface.
Can I use a pocket scale for hardware?
Yes. A pocket scale is useful for tiny screws, washers, clips, and components when the total load fits within capacity.
Can a kitchen scale count hardware?
It can support manual weight-based calculations if its resolution is appropriate. A dedicated counting scale offers a more efficient workflow.
How often should I calibrate the scale?
Follow the manufacturer’s instructions and check it after moving, impact, overload, battery replacement, or unexpected readings.
Can weight confirm that a hardware kit is complete?
Weight can identify some missing or extra components, but two different parts may weigh the same. Combine weight checks with appropriate visual or procedural inspection.
Final Thoughts
The best digital scale for small hardware must match the lightest individual piece and the heaviest complete container.
For most general hardware operations, a counting scale with 1,000 to 5,000 grams of capacity and 0.1-gram resolution offers a useful balance. Tiny screws, clips, washers, and electronic components may require 0.01-gram resolution, while bulk bolts and anchors may need 10 kilograms or more of capacity with one-gram resolution.
Before choosing a scale:
-
Weigh or estimate the lightest individual piece.
-
Calculate the heaviest gross load.
-
Include the container and a capacity margin.
-
Select resolution that detects meaningful piece changes.
-
Confirm that the parts bin fits the platform.
-
Review repeatability and minimum-load specifications.
-
Choose a suitable sample-counting function.
-
Confirm calibration requirements.
-
Protect the scale from vibration, debris, and overload.
-
Verify commercial requirements when weight determines a sale.
A well-matched scale can make hardware counting, packaging, kit preparation, and inventory control faster and more consistent while reducing the errors associated with repeated manual counting.