
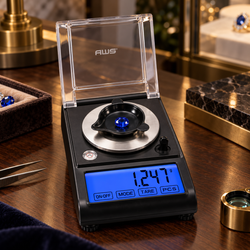
A precision scale is an important measurement tool for lawful ammunition reloading. It can help users verify equipment performance, compare component weights, and identify unexpected variations before continuing a reloading session.
Selecting the best precision scale for reloading requires more than looking for the model with the most decimal places. Grain resolution, accuracy, repeatability, calibration, capacity, response time, platform design, and sensitivity to environmental conditions all affect how useful a scale will be.
No scale can make an improvised or unpublished load safe. Reloaders must always use current published data from reputable manual and component sources, follow the instructions for every tool and component, and comply with applicable laws. This article discusses scale features and safe measurement practices without providing charge recipes or load-development instructions.
What Makes a Scale Suitable for Reloading?
A suitable precision scale should make small measurements consistently and provide enough capacity for the weighing pan and intended material. It should also be easy to calibrate, verify, zero, and read.
Important features include:
-
Native grain measurement
-
Appropriate grain resolution
-
Clearly stated accuracy
-
Repeatable readings
-
User calibration
-
Adequate capacity
-
Reliable tare or zero
-
Stable response time
-
A suitable weighing platform
-
Low-battery and overload warnings
-
Clear operating instructions
-
Protective storage
The scale should be considered part of a complete measurement process—not a substitute for published data, component identification, equipment inspection, or independent verification.
The Sporting Arms and Ammunition Manufacturers’ Institute provides technical standards and industry information concerning firearms and ammunition. Published standards and manufacturer instructions should always take priority over informal recommendations.
Feature 1: Native Grain Mode
Reloading information commonly expresses mass in grains. A precision scale with native grain mode lets users work in the same unit found in established reloading manuals and component documentation.
This reduces the need for repeated conversion and lowers the chance of rounding or transcription mistakes.
The conversion is:
1 gram = approximately 15.432 grains
A gram-only scale can still display useful measurements, but conversion adds another step to a process that already demands concentration. Verify that the scale supports grains before purchasing; “precision scale” and “milligram scale” do not automatically mean grain mode is included.
Many AWS precision scales offer multiple measurement modes, although specifications vary by model.
Feature 2: Appropriate Resolution
Resolution is the smallest increment shown on the display. A scale with 0.1-grain resolution changes in one-tenth-grain steps.
For many reloading-related measurements, users look for at least 0.1-grain resolution. A whole-grain scale is generally too coarse for fine measurement because it cannot show smaller differences.
Finer resolution may appear desirable, but additional digits only help when the scale’s accuracy, repeatability, and operating environment support them.
A scale displaying 0.01 grain but fluctuating across several digits may be less useful than a stable model displaying 0.1 grain. The objective is dependable information, not the longest number on the screen.
Feature 3: Documented Accuracy
Accuracy describes how closely a displayed result agrees with the true value within stated conditions and tolerances. It is different from resolution.
For example, a scale may display to 0.01 gram without being accurate to exactly 0.01 gram under every operating condition. The final digit shows display resolution, not an unconditional guarantee of measurement accuracy.
When comparing models, look for an accuracy specification rather than relying only on terms such as:
-
High precision
-
Laboratory quality
-
Professional grade
-
Ultra-accurate
-
Advanced sensor
These phrases are less useful than a documented specification supported by clear operating and calibration instructions.
The NIST Office of Weights and Measures provides educational resources about measurement systems, standards, and weighing terminology. Personal reloading scales are not necessarily regulated commercial devices, but these measurement principles help buyers interpret specifications more accurately.
Feature 4: Repeatable Measurements
Repeatability describes whether the scale reports the same or a closely grouped result when the same item is weighed repeatedly under unchanged conditions.
To check repeatability:
-
Place the scale on a rigid, level surface.
-
Allow it to stabilize.
-
Confirm that the display reads zero.
-
Apply an appropriate check weight.
-
Wait for a stable result.
-
Record the reading.
-
Remove the weight.
-
Confirm that the display returns to zero.
-
Repeat the process several times.
The readings should remain closely grouped. If they do not, investigate the environment, power supply, platform cleanliness, calibration, and condition of the scale.
Poor repeatability makes small comparisons unreliable regardless of how many decimal places the scale displays.
Feature 5: User Calibration
Calibration establishes or adjusts the relationship between a known reference weight and the scale’s displayed value.
A reloading scale should provide:
-
A documented calibration mode
-
A specified calibration-weight value
-
Clear step-by-step instructions
-
A way to confirm successful calibration
-
Information about recalibration intervals
-
Access to compatible reference weights
American Weigh Scales offers calibration weights for compatible models. The value must match the weight requested in the scale’s instructions.
Do not calibrate with a coin, projectile, cartridge case, or other object of assumed mass. Nominal component weight does not make an object an appropriate calibration reference. Manufacturing tolerances, residue, wear, oxidation, and damage can all change actual mass.
Calibration Is Not the Same as Verification
Calibration sets or adjusts the scale using a specified reference. Verification checks whether the instrument produces the expected result when tested.
Verification can be performed before and during a measurement session using an appropriate known check weight. If verification produces an unexpected result, stop and investigate before continuing.
The current NIST Handbook 44 provides technical information about regulated weighing equipment, including concepts related to device divisions and tolerances. Its commercial requirements should not be interpreted as certification of a personal scale, but its terminology provides useful background.
Feature 6: Sufficient Capacity
Capacity is the maximum physical load the scale can measure safely.
A reloading scale’s capacity must include:
-
The weighing pan
-
The material being measured
-
A check or calibration weight
-
Any container on the platform
-
A margin below the scale’s maximum load
A capacity between approximately 100 and 500 grams is sufficient for many small-component measurement applications. Extremely high capacity is usually unnecessary and may be accompanied by coarser resolution.
Tare Does Not Increase Capacity
Taring a pan changes the displayed value to zero, but the pan remains part of the physical load.
If a scale has a 100-gram capacity and the pan weighs 20 grams, the mechanism has 80 grams of remaining range. Overloading can damage the load cell even when the display initially read zero.
An overload indicator is a useful protective feature, but it should not replace careful capacity selection.
Feature 7: A Stable Platform and Suitable Pan
The weighing platform should be level, clean, and large enough to hold the pan securely. The pan should not rock, slide, touch the surrounding housing, cover the controls, or obscure the display.
A removable pan can make cleaning and taring easier. It should be made from a material appropriate for the intended use and maintained according to its manufacturer’s instructions.
When comparing AWS pocket scales, examine the platform dimensions as closely as the capacity and resolution. A scale may have excellent electronic specifications but still be inconvenient if its platform does not support the intended container.
Feature 8: Reliable Tare and Zero
The tare function subtracts the displayed weight of the pan or container. The scale should return promptly to zero and remain there without persistent drift.
A useful scale should:
-
Start at zero with an empty platform
-
Tare the pan consistently
-
Return to zero after a load is removed
-
Allow re-zeroing without complicated menus
-
Display negative weight predictably when a tared pan is removed
If the scale fails to return to zero, do not simply continue measuring. Check for residue, platform contact, vibration, drafts, static, weak batteries, and calibration problems.
Feature 9: Practical Response Time
Response time is how quickly the scale detects a change and settles at a stable reading.
A slow scale can delay repeated checks. However, a display that changes instantly is not necessarily more accurate. Digital filters may smooth the reading, and an overly filtered scale may take time to reveal small changes.
The ideal scale responds promptly while producing a stable, repeatable result. Buyers should look for consistent behavior rather than simply the fastest display.
When testing a scale, determine whether it:
-
Recognizes an applied reference weight
-
Settles within a reasonable time
-
Holds a stable value
-
Returns to zero after removal
-
Produces the same result on repetition
-
Responds consistently throughout a session
Feature 10: Protection From Drafts
Air movement can influence sensitive measurements. Fans, air-conditioning vents, open windows, and even breathing directly over the platform may cause the display to fluctuate.
A draft shield can help on high-resolution scales. If the model does not include one, use it in a calm location away from ventilation.
The scale should not be enclosed with an improvised structure that creates unsafe conditions around energetic materials. Follow all equipment and component instructions when organizing the work area.
Feature 11: Resistance to Vibration
Reloading presses, case-preparation tools, tumblers, fans, speakers, and flexible tables can transfer movement to a precision scale.
Place the scale on:
-
A rigid surface
-
A level section of the bench
-
A location separated from operating machinery
-
A clean area where the table will not be bumped
Do not perform precision measurements while another person is working on the same flexible table. Even small movements can affect a sensitive scale.
Feature 12: Manageable Static Sensitivity
Dry air, plastic pans, synthetic clothing, packaging, and some accessories can produce static electricity. Static may contribute to unstable readings, and improper handling near energetic materials can create additional hazards.
Follow the scale, equipment, and component manufacturers’ instructions for static control. Do not introduce unapproved electrical equipment or improvised grounding devices into the work area.
If a reading appears unstable, stop and investigate rather than accepting a convenient value.
Feature 13: Temperature Stability
Digital scales and reference weights should be allowed to acclimate to the room before use.
Moving a scale from a cold garage, vehicle, or storage area into a warm room can produce temporary drift. Direct sunlight and heating vents can also create temperature changes across the instrument.
A warm-up or stabilization period may be recommended by the scale manufacturer. Follow that guidance before calibration or critical measurements.
Feature 14: Dependable Power
Precision scales may use replaceable batteries, rechargeable batteries, an AC adapter, or a combination of power options.
Battery Power
Battery operation provides portability and may reduce exposure to electrical interference from a poor-quality power source. Weak batteries can cause unreliable behavior, so pay attention to the low-battery warning.
AC Power
AC power may be convenient for a permanent bench setup. Use only the manufacturer-approved adapter and route the cord so it cannot pull or shift the scale.
If readings change after switching power sources, recalibrate or reverify the instrument according to its instructions.
Feature 15: Clear Display and Controls
The display should be readable without leaning over the scale or moving it during measurement.
Look for:
-
Large digits
-
A backlight
-
A stable-reading indicator
-
Clear unit symbols
-
Separate tare and mode controls
-
Low-battery notification
-
Overload warning
-
An automatic-shutoff setting appropriate for the task
A very short automatic-shutoff interval can interrupt a session. If a scale turns off while in use, remove the load, restart it, confirm zero, and perform the appropriate verification before continuing.
Pocket Scale or Milligram Scale?
Pocket Scale
A pocket scale may be appropriate when portability and compact storage matter. It can also serve as an independent secondary instrument if its specifications are suitable.
Advantages can include:
-
Compact size
-
Protective cover
-
Battery operation
-
Easy storage
-
Fine resolution on selected models
Milligram Scale
A milligram scale reads very small gram increments and may provide the resolution needed for small measurements. The range of AWS milligram scales includes models with different capacities and platform formats.
Greater sensitivity also means greater sensitivity to environmental interference. A milligram display does not eliminate the need to assess accuracy, repeatability, calibration, and grain-mode availability.
A model such as the ZEO50 high-precision digital milligram scale may be worth comparing when fine resolution is required. Verify its current product specifications and suitability for the intended application before ordering.
Why Independent Verification Matters
A second appropriate measurement method helps identify scale drift, setup errors, or unexpected disagreement. This can be another suitable scale or an established verification method recommended by the equipment manufacturer.
Perform extra verification:
-
At the beginning of a session
-
After moving the scale
-
After changing batteries
-
After a long break
-
When opening a new lot of components
-
When the scale fails to return to zero
-
When a measurement is unexpected
-
When environmental conditions change
If two instruments disagree, stop. Check calibration, reference weights, units, power, temperature, platform cleanliness, and environmental interference. Do not choose whichever result is more convenient.
Precision Scale Feature Comparison
| Feature | Why it matters |
|---|---|
| Grain mode | Matches the unit commonly used in published reloading information |
| 0.1-grain resolution | Displays small differences more clearly than whole-grain models |
| Stated accuracy | Describes expected closeness to the actual value |
| Repeatability | Helps confirm that repeated checks produce consistent results |
| User calibration | Allows calibration with the specified reference weight |
| Adequate capacity | Supports the pan and complete physical load |
| Tare | Displays net weight after subtracting the pan |
| Stable platform | Helps prevent movement and inconsistent pan placement |
| Draft protection | Reduces fluctuations caused by air movement |
| Low-battery warning | Identifies a potential power-related problem |
| Overload warning | Helps protect the weighing mechanism |
| Protective cover | Shields the platform during storage |
The full American Weigh Scales product selection provides multiple combinations of capacity, graduation, portability, and platform size.
Safety and Workspace Considerations
A precision scale is only one part of a responsible reloading process. Always:
-
Use current published information from reputable sources
-
Follow every component and equipment instruction
-
Positively identify all materials before use
-
Keep original labels and approved containers
-
Wear appropriate eye protection
-
Keep the area free of ignition sources
-
Prohibit smoking, food, and drinks in the workspace
-
Keep children and unauthorized persons away
-
Stop if distracted, tired, or uncertain
-
Never exceed published limits
-
Never substitute components unless current published data explicitly permits it
-
Comply with applicable laws
The National Shooting Sports Foundation provides general firearm-safety and responsible-storage resources.
Reloading environments may also present potential lead exposure from certain primers, projectiles, residue, or contaminated surfaces. Review OSHA’s lead information and CDC/NIOSH lead resources when establishing ventilation, hygiene, and housekeeping practices.
Features That Matter Less Than They Appear
Some scale features sound impressive but should not outweigh core measurement performance.
Excessive Unit Modes
Multiple units can be convenient, but grains and grams are the most relevant for many reloading-related measurements. Ten rarely used units do not compensate for poor repeatability.
Extremely High Capacity
High capacity is unnecessary if the scale will only handle a lightweight pan and small components. Extra capacity may come with coarser resolution.
More Decimal Places
Additional digits do not guarantee accuracy. Evaluate the accuracy tolerance, repeatability, calibration process, and stability.
Decorative Design
Color, shape, and screen animations have little bearing on measurement quality. Prioritize a stable platform, readable display, clear controls, and protective cover.
Unverified Marketing Claims
Terms such as “laboratory grade” should be supported by documented specifications. Look beyond promotional language.
Precision Scale Buying Checklist
Before choosing a scale, confirm:
-
Native grain mode
-
Appropriate resolution
-
Clearly stated accuracy
-
Repeatable performance
-
Adequate capacity
-
User calibration
-
Availability of the specified calibration weight
-
Reliable tare and zero
-
Secure pan placement
-
Practical response time
-
Readable display
-
Low-battery warning
-
Overload indicator
-
Suitable power options
-
Appropriate automatic shutoff
-
Protective storage
-
Clear operating instructions
-
Manufacturer support and warranty information
Frequently Asked Questions
What resolution should a precision reloading scale have?
Many users look for at least 0.1-grain resolution. Finer resolution is useful only when the scale’s accuracy, repeatability, calibration, and environment support the additional detail.
Is a milligram scale suitable for reloading measurements?
It may be, provided it has appropriate grain conversion or grain mode, adequate capacity, documented accuracy, reliable repeatability, and a stable platform. Not every milligram scale meets these requirements.
How much capacity is necessary?
Approximately 100 to 500 grams is sufficient for many small measurement applications. Include the pan and all material placed on the platform.
Can I use a projectile as a check weight?
Use an appropriate known verification weight. A component’s nominal weight may differ from its actual mass and is not a substitute for the calibration weight specified by the scale manufacturer.
How often should the scale be calibrated?
Follow the manufacturer’s schedule. Calibration may also be appropriate after transportation, storage, impact, overload, large temperature changes, or unexpected verification results.
Is a digital scale safer than a mechanical scale?
Either type can be dependable when appropriate for the application and used correctly. Digital scales provide convenient displays and tare functions, while independent verification remains important regardless of scale type.
Final Thoughts
The best precision scale for reloading combines native grain mode, useful resolution, documented accuracy, reliable repeatability, sufficient capacity, straightforward calibration, and a stable physical design.
For many applications, 0.1-grain resolution and a capacity of approximately 100 to 500 grams provide a practical starting point. Those numbers should not be considered in isolation, however. A scale must also return to zero, respond consistently, tolerate the intended environment, and work with an appropriate calibration and verification routine.
Most importantly, a precision scale does not replace current published data, correct component identification, equipment instructions, or responsible firearm-safety practices. Choose carefully, verify regularly, control the working environment, and stop whenever measurements become inconsistent.