
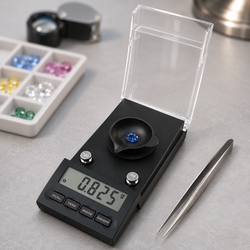
You weigh an object in grams, switch to ounces, and see a number with a different pattern of decimal places. Switching back may produce a slightly different last digit. It is natural to wonder whether one unit is more accurate or whether the scale has changed its measurement.
The practical question is: Does switching between grams, ounces, and carats change a digital scale's accuracy?
Changing units normally changes how a measured quantity is expressed, not the object's mass or the instrument's underlying capability. Different displayed increments and rounding can make results look different. Confusing similar units, comparing readings taken at different times, or interpreting converted digits as new precision creates further problems.
Begin with your exact model's unit list and operating directions in the AWS product manuals. Confirm what each abbreviation means and whether the instrument provides different display increments in different units. The correct interpretation starts with the actual model.
Units change the numerical expression
The same mass can be expressed in grams, kilograms, ounces, or other supported units. The number changes because the unit changes.
NIST's unit conversion guidance explains conversion as changing units using the appropriate numerical relationship, with attention to significant digits and rounding. Conversion does not create a different physical quantity.
For a scale user, the central distinction is between representation and measurement performance. A longer number in one unit is not automatically a better measurement. Accuracy still depends on the instrument, reference, environment, and method used to obtain the result.
More decimal places do not guarantee more information
A display might show two decimal places in grams and three in ounces. Counting those places without accounting for unit size is misleading.
The value of one displayed step must be expressed in a common unit before the increments can be compared. Even then, a finer step does not independently establish better accuracy or a lower usable minimum quantity.
Review the manufacturer's specifications for readability in each supported mode. Do not assume that the unit with the most visible digits reveals hidden accuracy. Extra formatting can make the same underlying information appear more detailed without improving the measurement.
Compare display increments in a common unit
Suppose a hypothetical instrument displays 0.01 g steps in grams and 0.001 oz steps in ordinary ounces. A 0.001 oz step corresponds to approximately 0.02835 g.
In that example, the ounce display step is coarser when expressed in grams, even though it has more decimal places. The comparison concerns display increments, not a complete accuracy assessment.
These hypothetical specifications do not describe every AWS model. Check your instrument's actual increments and unit definitions. Use a suitable common unit to compare them, then consider repeatability and the task's permitted error before deciding which display is appropriate.
Ordinary ounces and troy ounces are different
An ordinary avoirdupois ounce is not a troy ounce. Using the wrong conversion produces a substantial numerical mismatch even if the scale is functioning normally.
NIST's conversion factors by quantity lists the relationships for these units. One ordinary ounce is exactly 28.349523125 g, while one troy ounce is exactly 31.1034768 g. A metric carat is exactly 0.2 g.
Confirm the model's abbreviation for each unit. A screen labeled oz and one labeled ozt generally refer to different units, but the manual remains the authority for your instrument. Record the full unit identity in working notes rather than relying on memory.
Grams and grains are also different
Grams and grains can be confused because their names and abbreviations look similar. They are distinct mass units with very different sizes.
A result that seems unexpectedly large or small may therefore be a unit-selection issue rather than an instrument fault. Check the active symbol before comparing it with a recipe, reference value, or previous record.
Do not guess from the number alone. If a unit abbreviation is unfamiliar, look it up in the model's manual and a reliable conversion reference. Correct identification should precede arithmetic, adjustment, or any decision about whether the result meets a tolerance.
Carat mass does not measure material purity
A scale's carat mode expresses mass. It does not determine gemstone identity, quality, or the purity of a metal.
NIST's precious metals conversion information provides context for units used in these fields. The metric carat's mass relationship should not be confused with terminology describing gold fineness.
An object can have a measured gross mass without the scale establishing its composition. Keep mass measurement and material assessment separate in your records. If a decision requires purity or identification, that requires an appropriate independent method rather than a different weighing unit.
Display rounding can explain a conversion mismatch
A displayed gram value has already been limited to the instrument's increment. Converting that displayed value in a calculator may not exactly reproduce a reading displayed directly in another unit.
The instrument may use internal information with greater resolution than the visible gram display when producing its other unit indication. Its documented processing and rounding rules determine the result.
A small mismatch therefore does not automatically mean the conversion factor is wrong. Compare within the relevant display increments and instrument requirements. Do not demand identical calculator digits when one starting value has already been rounded.
A hypothetical conversion shows the issue
Imagine an underlying value of 10.004 g on a hypothetical system. A gram display rounded to 0.01 g would show 10.00 g.
A unit display calculated before that gram rounding can differ slightly from a calculator conversion starting with 10.00 g. The calculator cannot recover the discarded information.
This example illustrates the sequence of rounding only. It does not claim that a particular AWS model uses that internal value or algorithm. The practical lesson is to distinguish a conversion from a displayed observation and a conversion from an instrument's internal measurement information.
Avoid repeated conversion and intermediate rounding
Converting grams to ounces, rounding the result, and converting it back to grams can introduce a new numerical difference. Repeating that cycle can make a perfectly ordinary calculation look like instrument drift.
NIST's guide to conversion factors and rounding explains that converted numerical values should be rounded consistently with the original information.
For working calculations, preserve the original observation and use adequate intermediate precision. Round the final reported value appropriately for the measurement and purpose. Do not report every calculator digit as though the scale measured it.
Record the original observation with its unit
A number without a unit is incomplete. “2.500” could mean very different quantities depending on whether the display showed grams, ounces, or carats.
Record the unit at the time of measurement, preferably alongside the model and relevant mode. If you later convert it, label the converted value separately.
This is particularly helpful when sharing data between people or spreadsheets. A column heading should identify the unit clearly, and imported values should not silently change meaning. Preserve the original observation so any later conversion can be reviewed.
Switching units takes time during a changing measurement
If the sample or conditions change while you press the unit button, successive readings are not observations of exactly the same state.
A liquid may evaporate, a warm container may cool, or airflow may change. The display can also continue settling while you cycle through modes.
Use a suitable stable reference when investigating unit behavior. Let the instrument respond as instructed and record the sequence. Do not attribute every difference to conversion when the measurement itself was changing between observations.
Touching controls can disturb a sensitive setup
Pressing a button can move a lightweight scale or flex its supporting surface. A nearby hand can also disturb air or contact the container.
After changing units, allow the normal settling process before recording a result. Keep the platform and vessel clear of unintended contact.
If the instrument slides or rocks when a control is pressed, correct the support and operating arrangement. Repeatedly holding the housing down while weighing introduces additional forces and makes it harder to interpret the result reliably.
Unit selection is different from application mode
A scale may offer counting, percentage, hold, or other applications in addition to mass units. Those modes can represent something other than a direct mass indication.
Check that you changed only the intended unit. A counting display may depend on a sample-based piece-weight estimate, while a percentage display refers to a selected reference.
The AWS product FAQ helps with common operating questions. Use the exact manual for control sequences, symbols, and returning to normal weighing. A familiar-looking number does not establish that the active mode matches your task.
Tare changes the baseline in every unit
If a container has been tared, the display represents a net result relative to that baseline. Switching units should not be assumed to clear tare unless the manual explicitly describes that behavior.
A negative value after removing the vessel can therefore appear in grams, ounces, or another unit. The sign describes the relationship to the reference, not a special problem created by the chosen unit.
Record whether you are measuring net contents or gross vessel plus contents. Conversion cannot resolve a comparison between different quantities. Restore the appropriate baseline according to the model before starting a new measurement.
Unit changes do not restore physical capacity
A scale's load limit does not increase because the displayed number is smaller in ounces or kilograms. Capacity expressed in different units refers to the same intended physical load limit, subject to the model's specifications.
Include the container and all contents when assessing load. Tare subtracts the displayed baseline but does not physically remove its weight from the mechanism.
Do not test capacity by adding material until a warning appears in each unit. Use the rated specifications and normal operating limits. A smaller numerical display is not evidence that more load can safely be added.
Smaller quantities still require suitable capability
Expressing a tiny mass in carats or milligrams can create a larger numerical value, but it does not improve the instrument's ability to resolve the underlying quantity.
The usable minimum depends on performance, conditions, and the permitted error. A 0.01 g step remains the same physical size when converted, even if its numerical expression changes.
Define the smallest required net amount before choosing equipment. If the task exceeds the instrument's demonstrated capability, switching units is not a substitute for a more suitable scale, better conditions, or an approved measurement method.
A unit check is not a calibration
Observing plausible conversion relationships can help identify a wrong unit or arithmetic error. It does not independently establish that the instrument's measurements agree with an adequately known reference.
A scale with a shared sensitivity error can convert its indication consistently between units while remaining biased. Agreement between displays is therefore different from accuracy.
METTLER TOLEDO's routine testing guidance distinguishes sensitivity, repeatability, and eccentricity checks. Select verification appropriate to the actual requirement rather than treating a correct-looking conversion as a complete performance test.
Use the prescribed reference for adjustment
Follow the model's adjustment instructions, including the required mass and unit prompts. Do not substitute a reference just because its converted value looks convenient.
If the procedure asks for a particular weight, use an appropriate reference of that value and quality. Incorrectly interpreting a prompt can produce an invalid adjustment or an unsuccessful routine.
Avoid changing settings to make a conversion match a rounded calculator result. First confirm the active unit, reference, baseline, and instructions. After approved adjustment, verify performance using a suitable method.
Compare units with a controlled sequence
A useful comparison minimizes changes unrelated to the unit selection. Use a stable object or reference that fits securely and remains within capacity.
-
Prepare the instrument according to its manual.
-
Confirm suitable support, normal mode, power, and platform clearance.
-
Establish the prescribed unloaded reference.
-
Place the reference centrally and let the result settle.
-
Record the value and full unit identity.
-
Change to the next supported unit without disturbing the load.
-
Allow normal settling and record the new observation.
-
Return to the original unit and record it again.
-
Compare using appropriate conversion factors and display increments.
-
Preserve all observations, including any fluctuations.
This is a troubleshooting framework, not a substitute for a required calibration or formal quality procedure.
Use a table that separates observation from calculation
Keep directly displayed values distinct from values you calculate later. The following structure is useful without implying any particular model's precision.
|
Record |
What to include |
|---|---|
|
Original observation |
Displayed number, unit, and time |
|
Alternate-unit observation |
Displayed number and exact unit identity |
|
Calculated conversion |
Original value used, factor, and rounding method |
|
Return observation |
Reading after returning to the original unit |
|
Conditions |
Reference, support, mode, tare, and any disturbance |
A discrepancy between observation and calculation should be evaluated with the limits of both in mind. Do not overwrite the original number to make the table appear consistent.
Interpret the pattern before declaring a fault
A nearly fixed proportional mismatch may suggest the wrong unit or conversion factor. A last-digit difference may relate to rounding or normal variation. A drifting return observation suggests the measurement changed during the sequence.
These are possibilities to investigate, not diagnoses based on appearance alone. More than one influence can occur together.
Check the simplest definitions first: unit identity, net versus gross quantity, and recorded arithmetic. Then assess support, conditions, and reference performance. This order often resolves confusion without unnecessary adjustment.
Clean and inspect when readings remain unstable
Residue or contact around the platform can affect every unit, even if the problem first becomes noticeable while switching modes. A loose tray or protective cover can also interfere.
Follow AWS maintenance guidance and the exact model's instructions. Remove only user-removable parts, keep liquid out of openings, and avoid forcing the mechanism.
Prepare the instrument again after permitted cleaning. Persistent rubbing, damage, or unexplained instability calls for manufacturer advice. Changing units cannot correct a physical interference problem.
Keep uncertainty separate from unit formatting
Uncertainty describes the information and limitations associated with a measurement result. It does not disappear when the value is expressed in a different unit.
For a straightforward unit conversion by an exact factor, the absolute uncertainty changes by the corresponding factor while its relative expression remains consistent. The actual assessment still depends on the measurement model.
NIST's metrological traceability guidance explains that traceability alone does not establish fitness for purpose. A unit choice should support clear communication, while the instrument and method must still meet the measurement requirement.
Choose one working unit for routine records
Using a consistent working unit reduces transcription errors and unnecessary conversions. Choose the unit appropriate to the task and any applicable specification.
If another person needs a different unit, preserve the original and provide a clearly labeled conversion. Use reliable factors and avoid silently replacing values in a shared record.
For repeated tasks, document the unit in a short operating checklist alongside tare and preparation. This is especially useful when an instrument is shared, because the previous user may have left it in another mode.
Match equipment to the actual application
Different applications use different conventional units, but unit availability alone does not establish that a scale is suitable. Consider the smallest quantity, tolerance, capacity, platform, and operating environment.
When comparing AWS pocket scales, review the complete specifications and supported modes. A carat option does not by itself establish suitability for every gemstone measurement, and a grain option does not validate every small-quantity task.
Choose equipment around the physical requirement and approved method. Then select the unit that communicates the result clearly and correctly.
Build a record that support can reproduce
Record the model, unit sequence, displayed increments, baseline, reference, power source, and observations. Include a return reading in the original unit.
Note whether the load remained untouched and whether the instrument or surface moved during button presses. A short video can help show the sequence if the display behavior is difficult to describe.
The AWS Knowledge Center provides related weighing information. Your specific record gives the context needed to distinguish expected rounding from an operating issue or questionable instrument performance.
Ask for help when conversion behavior remains unexplained
Contact American Weigh Scales support if documented unit relationships do not explain the observations after controlled preparation, or if the instrument shows warnings or persistent instability.
Provide the exact unit labels and numbers rather than describing one value as “ounces” without specifying the type. Include the manual version and any settings changed.
Do not enter undocumented menus or alter internal adjustments. A clear sequence helps support determine whether the next step is interpretation, an approved setting change, verification, or service.
Frequently asked questions
Is weighing in grams always more accurate?
No. Grams can be convenient for records, but accuracy depends on the instrument and method. Compare physical display increments and performance rather than unit names.
Why does the ounce display have more decimals?
An ounce is a larger unit than a gram, so decimal-place counts cannot be compared directly. Convert each display step to the same unit before interpreting resolution.
Does switching units recalibrate the scale?
Normally unit selection changes representation. Follow the exact model's documentation for its controls; do not treat a unit change as adjustment or verification.
Why does my calculator differ from the screen?
The displayed starting value may already be rounded, and the instrument may convert before that rounding. Confirm the unit and relevant increments before judging the difference.
Can carat mode identify a gemstone?
No. It expresses mass in carats. Identification and quality assessment require other appropriate methods.
What if the original unit changes when I switch back?
The measurement may have changed during the sequence through settling, contact, environment, or sample behavior. Repeat a controlled check with a stable reference and document the pattern.
Choose units for clarity and verify performance separately
A unit change gives a different numerical expression of the quantity. It does not create extra measurement capability or establish accuracy on its own.
Confirm unit identity, understand rounding, preserve original observations, and evaluate performance against the task's requirements. That keeps a convenient display choice from becoming a source of avoidable measurement errors.