
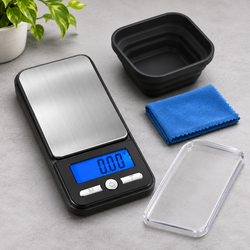
A digital scale agrees with a 100 g reference, but your work involves quantities from a few grams to several hundred. Does that successful observation establish accuracy across the range? It provides useful evidence, but the conclusion needs to remain narrower than the whole operating range.
The practical question is: How do you check a digital scale at several weights without overinterpreting the results?
Choose suitable reference loads around the actual task, prepare the instrument correctly, preserve a defined loading sequence, and evaluate results against appropriate requirements. Several observations can reveal load-related differences that one point misses. They do not automatically create a formal calibration or validate every possible quantity.
Begin with the exact model's directions in the AWS product manuals. Confirm capacity, readability, preparation, approved adjustment, and verification instructions before applying references. A check plan should fit both the instrument and the intended decision.
Define the working range before choosing loads
Identify the smallest net quantity, largest gross load, normal containers, and most common measurements. These details make the check relevant.
A scale used mostly around 20 g has different verification needs from one used near 300 g. A task involving tiny additions into a heavy vessel introduces another arrangement.
Do not choose points only because a weight set contains convenient values. Start with the actual workflow, then determine what suitable references and procedures can establish. The objective is evidence about the task rather than a table filled with arbitrary round numbers.
One successful point has limited coverage
Agreement at one reference load shows what happened at that load under those conditions and the limits of the observation. It does not independently establish agreement elsewhere.
The instrument can have load-related response differences, and smaller quantities can have more demanding relative uncertainty. Container and position effects can also change across the workflow.
Keep the successful result, but state its scope clearly. “The 100 g check met the defined criterion” is more informative than “the scale is accurate everywhere.” The broader claim requires broader evidence.
Adjustment and verification should remain distinct
An approved user adjustment changes the relationship addressed by the manufacturer's procedure. Verification observes whether performance meets a requirement.
A weight used during adjustment does not independently validate its own assigned value. A completion message also does not establish all aspects of the working range.
Record what was changed and what was checked afterward. Follow the manual for the required adjustment reference rather than replacing it with an informal multi-point procedure. Several verification loads are not permission to enter undocumented menus or alter internal settings.
Load-related response is one part of performance
Different indication errors at different loads can reveal behavior that a single point does not show. This is related to assessing response over the range.
METTLER TOLEDO's analytical balance guidance identifies sensitivity, nonlinearity, eccentricity, and repeatability as relevant to measurement uncertainty. A series of load observations addresses only the aspects its method actually evaluates.
Do not call every pattern “linearity” without the appropriate definition and assessment. A home worksheet can reveal a concern while remaining different from a formal characterization of a published specification.
Use known references rather than convenient objects
An arbitrary household object can help observe consistency, but its uncertain mass limits conclusions about indication error. A label or remembered reading is not enough.
The NIST mass standards program describes formal mass calibration. Suitable reference value information, condition, and uncertainty help support a meaningful comparison.
Choose references appropriate to the task's tolerance and instrument. Do not adjust a scale to match uncertain objects at several points. More unknown references do not automatically produce stronger evidence than one suitable known reference.
Weight quality matters at every point
A nominal marking identifies a value designation, not the complete information about the physical reference. Documentation may provide an assigned value, correction, uncertainty, or class conformity.
The OIML R 111 recommendation defines technical and metrological requirements for specified weight classes. The appropriate reference depends on the intended comparison.
Do not assume all weights of the same nominal mass have equivalent quality. Ask a qualified supplier or provider when the requirement is unclear. A comparison should not be dominated by uncertainty in the reference being used.
Combining weights requires attention
A set can provide several total loads through combinations, but each item's relevant value and uncertainty contributes. The arrangement must also fit securely.
Do not stack weights precariously, let them touch the housing, or use combinations that the applicable procedure does not permit. A physical sum of nominal values is not the whole assessment.
Identify every piece in each combination. If a reference is removed or replaced, record the change. Clear identification prevents a mislabeled total from looking like a load-dependent instrument error.
Stay within normal capacity and loading limits
The full physical load includes references, vessels, mats, and accessories. Tare does not remove their force from the mechanism.
Do not exceed capacity to “see what happens” or test the overload warning. A verification plan should use appropriate normal limits and the manufacturer's instructions.
If the upper working range cannot be assessed safely with available references, document that limitation. Do not substitute an unknown heavy object and claim the upper range passed. A qualified service may be the appropriate next step.
Several points do not imply a universal spacing rule
There is no single set of percentages or number of points appropriate to every instrument and task. Formal procedures can prescribe a specific design, while routine checks can have a narrower purpose.
Select points that address the actual range and relevant risks. Include the smallest important quantity only when it can be assessed adequately with suitable equipment and method.
Avoid presenting an informal three-point check as a universal calibration standard. The number of rows in a worksheet does not establish the quality or completeness of the assessment.
Formal loading sequences have defined scope
Measurement Canada's increasing and decreasing load inspection procedure uses specified known loads and conditions to evaluate instrument behavior.
It illustrates why load order can matter, but it is a regulatory procedure for its defined application. It should not be copied automatically as a home test or acceptance rule for an unrelated scale.
Use the relevant manufacturer or applicable professional procedure. When formal compliance matters, obtain the appropriate assessment rather than adapting a convenient excerpt.
Decide whether loads are independent or cumulative
You can remove each reference before applying another, or build a defined increasing sequence where the method permits. These arrangements provide different loading histories.
Removing everything can reveal unloaded return between points. A cumulative sequence can preserve a particular loading direction but requires careful identification and placement.
State the method before beginning. Do not switch between sequences without recording it, then interpret every result as directly comparable. If the task requires both increasing and decreasing observations, follow an appropriate approved design.
Keep the baseline sequence consistent
Zeroing or taring between points changes the reference used for later observations. That may be part of an approved procedure, but it must be deliberate.
A consistent unloaded offset can be hidden by repeatedly resetting the display. A retained tare can also make a later net indication look like a gross error.
The AWS product FAQ explains common operating behavior. Use the exact model's directions and record each baseline action so every displayed number has a clear meaning.
Observe unloaded return as evidence
When the method includes removing all references, record the unloaded indication before changing controls. This can reveal a changing baseline or mechanical interference.
A zero display is useful but not complete proof of accuracy. Automatic functions may also influence the unloaded indication, depending on the model.
Do not force a conclusion from one small offset. Preserve the pattern, timing, and operating context. An unexplained persistent return issue deserves investigation alongside the loaded results rather than being erased from the record.
Prepare the location before the first point
Use suitable firm, level support with all intended feet seated. Keep the platform clear and the instrument away from strong drafts, vibration, and direct heat.
Complete the model's preparation requirements after relocation or temperature change. There is no universal waiting time that makes every scale ready.
If conditions change during the sequence, record the event. Comparing points collected under different environments can make a time-related change look load-related. Stable preparation is part of isolating the question.
Handle references consistently
Touching, warming, contaminating, or repositioning references can change the comparison. Appropriate handling depends on reference quality and the required tolerance.
Use suitable tools and storage as directed. Keep references identified and protected from spills or contact with ordinary work materials.
Do not clean or modify them casually to obtain a preferred reading. If a reference's condition becomes questionable, pause the comparison and seek appropriate guidance. An instrument should not be adjusted around a damaged or uncertain standard.
Center loads without creating unsafe stacks
A compact reference can sit centrally, while a combination may spread or form a tall arrangement. That changes the loading geometry.
Keep each permitted arrangement stable and fully supported by the platform. Do not hold weights in place while recording the result.
If the reference set does not fit appropriately, the method needs revision. A precarious stack creates handling and contact effects that weaken the comparison. It is better to document limited coverage than claim a complete range check from an unsuitable arrangement.
Record indication error with a defined sign
For a straightforward comparison, indication error can be expressed as displayed indication minus the appropriate reference value. State that convention.
If a reference value is 50.000 g and the indication is 50.02 g, the illustrative difference is +0.020 g. Whether the available information supports reporting those digits depends on the method and uncertainty.
Keep nominal markings distinct from assigned values or corrections. Do not change sign conventions midway through the worksheet. Clear arithmetic makes patterns easier to review without confusing over-reading and under-reading.
A hypothetical worksheet shows useful structure
These illustrative values do not describe an AWS model or establish acceptance limits.
|
Reference value used |
Indication |
Indication minus reference |
|---|---|---|
|
10.00 g |
10.00 g |
0.00 g |
|
50.00 g |
50.02 g |
+0.02 g |
|
100.00 g |
100.05 g |
+0.05 g |
The increasing differences warrant investigation, but the table alone does not identify sensitivity, nonlinearity, drift, or reference error.
Review timing, reference quality, sequence, and repeat observations before assigning a cause. Do not fit a correction line through three observations and assume every intermediate result is validated.
Repetition answers a different question
A reading at each of several loads provides range-related information. Repeating a suitable load provides evidence about consistency under that sequence.
Neither automatically replaces the other. A single favorable observation can occur within a wider spread, while a consistent repeated point can leave other loads unexamined.
Use repetitions appropriate to the method and requirement. Preserve the ordered observations rather than selecting the result closest to the reference. A clear record can reveal whether the apparent load pattern is stable or only part of ordinary variability.
Do not confuse elapsed time with load effects
If every higher point is measured later, a drifting instrument or changing environment can resemble a load-related error.
Keep timing consistent and observe relevant stable-load behavior when needed. A return to an earlier reference can sometimes provide useful additional evidence under an appropriate procedure.
Do not improvise a statistical correction from one sequence. A formal assessment should use a design that separates relevant influences. For routine ownership, document the concern and ask for an approved next check.
Passing points does not validate every intermediate load
A scale can meet a criterion at selected points without demonstrating all possible positions, containers, quantities, or loading histories.
State what was actually checked. Avoid describing unmeasured portions of the range as tested merely because they lie between two passing points.
A broader conclusion requires an appropriate model, specification, and assessment. Routine verification can still be useful without claiming universal coverage. Its value comes from being relevant and honest about scope.
Small net additions need their own suitability assessment
A reference check at a larger gross load does not establish adequate performance for a tiny addition into a heavy vessel.
Readability, repeatability, baseline handling, and the smallest intended quantity matter. The container can consume capacity and introduce contact or thermal effects.
Define the net addition requirement explicitly. If the task depends on that quantity, verify the actual method or obtain appropriate professional assessment. Do not infer suitability from capacity or a single larger-load result.
Acceptance limits should be established beforehand
A comparison needs a criterion before it can pass or fail meaningfully. The criterion can come from the task, specification, or applicable procedure.
Consider relevant uncertainty and any required decision rule when results lie near a boundary. Do not widen a limit after seeing an inconvenient observation.
NIST's metrological traceability guidance explains that traceability alone does not establish fitness for purpose. Reference chains are valuable, but the complete result must suit the measurement requirement.
Uncertainty belongs with the range assessment
Reference information, display increments, variability, corrections, and conditions can all contribute. Their importance can differ across the working range.
NIST's guidance on combined standard uncertainty describes combining relevant inputs through a measurement model.
Do not treat the largest observed error as the entire uncertainty or add every datasheet number without interpretation. Formal decisions need an appropriate assessment. A useful routine worksheet should preserve enough context to support that next step if needed.
Address setup before repeating adjustment
A rubbing tray, residue, unstable support, or changing temperature can invalidate comparisons. Adjustment does not correct these conditions.
Follow AWS maintenance guidance and the exact manual. Remove only user-removable parts and avoid forcing the mechanism.
After correcting a setup issue, keep the earlier record separate and prepare the instrument again. If approved adjustment is required, use the prescribed reference and verify afterward. Do not repeatedly change settings until a selected collection of points appears acceptable.
Choose equipment around demonstrated requirements
When reviewing AWS pocket scales, compare the smallest net quantity, largest gross load, readability, platform, operating conditions, and documented performance.
A scale can meet requirements for one range while being unsuitable for another task. More capacity or more decimal places alone does not settle that question.
Use the range-check evidence to guide the decision. If the instrument cannot support the actual requirement, select appropriate equipment or a different method rather than extending conclusions beyond what was demonstrated.
Keep a concise verification record
Record the model, manual, reference identities, values used, load order, baseline actions, timing, indications, conditions, and acceptance criteria.
The AWS Knowledge Center provides related weighing information. Your own record should make clear which loads and arrangements were checked and what remained outside the assessment.
Include successful checks and any subsequent changes. A useful history helps distinguish deterioration from a different vessel, relocated setup, or revised requirement. It also makes service discussions more efficient.
Ask for an approved next step when patterns persist
Contact American Weigh Scales support when controlled observations remain outside the relevant requirements or reveal unexplained load-related behavior.
Provide the complete worksheet, reference information, setup, required tolerance, and any impact or overload history. Explain whether the concern is consistent disagreement, scatter, drift, or unloaded return.
Ask which verification, adjustment, or service action is appropriate. Do not open the housing or create an internal correction scheme from an informal table. A specific record supports a more reliable decision.
Review changes before returning to routine use
A completed check should lead to a clear operating decision. Identify which tasks the evidence supports, which conditions must remain in place, and whether any unresolved observation requires further assessment.
If a vessel, location, reference, or setting changed during the investigation, update the working procedure accordingly. Keep results from different configurations distinguishable rather than combining them into one apparently uniform record.
For a shared instrument, communicate the approved range and method to other users. A passing central reference observation does not authorize a different container arrangement or a smaller net quantity automatically.
When the task changes, review whether the existing check plan still answers the relevant question. This can prevent an instrument that was suitable for yesterday's larger portions from being used without assessment for tomorrow's tiny additions. A clear return-to-use decision connects the measurements to actual practice instead of leaving the worksheet as an isolated collection of numbers.
Frequently asked questions
How many weights should I check?
Use the number and values required by the applicable method. There is no universal count that validates every instrument and workflow.
Does passing at full capacity prove accuracy below it?
No. It provides evidence at that point under the stated conditions, not complete coverage of every lower quantity.
Can I use combinations from a weight set?
Only when the method permits them and their quality and arrangement are suitable. Identify every reference and keep the load secure.
Should I zero between every point?
Follow the chosen approved procedure and record baseline actions. Repeated resetting can conceal information if used without a defined purpose.
Can I calculate a correction from several readings?
Do not improvise one without an appropriate model and validated method. A pattern can justify further assessment without supporting a universal correction.
Does this replace professional calibration?
An ordinary routine check is narrower. Formal calibration or compliance decisions require the relevant procedure, references, uncertainty, and competence.
Check the range without overstating coverage
Several suitable reference loads can reveal behavior that one point misses. Their value depends on controlled preparation, known references, a defined sequence, and criteria tied to the task.
Record the actual observations and their scope. That turns a range check into useful evidence for reliable use, appropriate equipment selection, or a well-supported service request.