
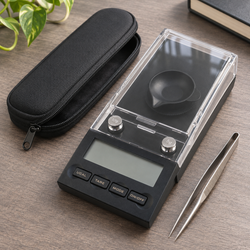
You want to check your digital scale, but the available weights raise new questions. Should you buy one weight or a set? Does the weight need a certificate? Is any metal object marked 100 g suitable? Choosing the reference deserves as much care as following the scale's controls.
The practical question is: How do you choose a calibration weight for a digital scale?
Start with the exact mass and procedure specified by the manufacturer. Then consider the reference's permitted error or class, assigned value and uncertainty, condition, handling, and intended use. A reference appropriate for a basic check may not support a demanding measurement decision.
Find your model in the AWS product manuals before buying or applying a weight. Capacity alone does not identify the required adjustment mass, and instructions for a similar-looking scale may be different.
Begin with the operation you intend to perform
“Calibration weight” can mean a reference used for user adjustment, a weight used for a routine indication check, or a standard used in a formal calibration.
Those activities answer different questions. Adjustment changes the instrument's response using a prescribed procedure. A routine check compares an indication with a reference under defined conditions. Formal calibration establishes measurement relationships with associated information and uncertainty.
Identify the intended operation before selecting equipment. A convenient reference that helps reveal a change in behavior may still be unsuitable for adjustment or for a documented acceptance decision. Naming the purpose prevents an ordinary comparison from being overstated.
The manual determines the required nominal mass
Some instruments request a particular mass during adjustment. Others permit defined alternatives or a sequence of values. Do not assume the correct reference equals the scale's maximum capacity.
Confirm the exact model and manual version. Read the complete procedure, including preparation, units, prompts, and any restrictions on external adjustment.
If the required mass is unclear, ask the manufacturer before proceeding. Guessing can produce a failed routine or an incorrect adjustment. A reference with excellent documentation is still the wrong choice if its nominal mass does not match the instrument's approved procedure.
Capacity is a limit rather than a weight recommendation
A 500 g capacity scale does not automatically require a 500 g adjustment weight. Its procedure might specify another value, and an accessory or container may affect the total physical load.
Check capacity whenever applying references. Include anything resting on the platform and remain within the normal operating limits.
Do not add heavier weights until the display accepts a value or warning disappears. That is not a valid selection method and can damage the mechanism. Use the specified procedure rather than treating the instrument as a way to identify its own required reference.
Nominal mass and assigned value are different
A weight marked 100 g has a nominal designation. A calibration report may provide an assigned value or correction that differs slightly from that designation, together with uncertainty.
Whether that difference matters depends on the task and instrument. For a coarse check, it may be negligible relative to the permitted error. For a demanding comparison, it may need explicit treatment.
The NIST mass standards program describes formal calibration of weights and weight sets. Its role illustrates why a marking alone is not the complete measurement information needed for every application.
Weight class describes specified requirements
Weight classes organize metrological and technical requirements. A class designation is meaningful only when the applicable standard, nominal mass, and supporting information are clear.
The OIML R 111 recommendation covers weights used with weighing instruments and as standards for other weights or instrument verification. Its classes are part of a defined system, rather than generic labels for anything sold as a calibration weight.
Do not compare class names from different systems by number or appearance alone. OIML and ASTM designations require interpretation within their respective standards. Ask a qualified supplier to explain suitability for your actual instrument and requirement.
No single class suits every digital scale
The required reference quality depends on the instrument's performance, the tolerance being assessed, the intended operation, and the contribution the reference can make without dominating the decision.
A basic general-purpose scale and a sensitive laboratory balance can have very different needs. Buying the most expensive class available is not automatically necessary, while buying the cheapest marked object may provide inadequate evidence.
Use the manufacturer's recommendation and the applicable procedure. If those do not define reference quality, provide the supplier or calibration service with the model, load range, readability, and required tolerance. Those details support a defensible choice.
Readability alone cannot determine the class
A fine display increment is only one part of measurement capability. Repeatability, indication error, conditions, and the intended tolerance also influence reference selection.
For example, a hypothetical scale displaying 0.01 g does not automatically require the same reference class as every other instrument with that increment. Their performance and tasks can differ.
Avoid universal purchasing rules based only on decimal places. A suitable reference should support the actual decision, including its uncertainty and any required relationship to the acceptance limit. Where a formal procedure specifies a ratio or other criterion, follow that procedure rather than inventing one.
A certificate must be read rather than merely counted
A document labeled “certificate” can contain different information. It may report a calibration, state conformity with a class, or provide only a supplier declaration.
Check what was actually evaluated and reported. Useful details can include the weight identification, nominal value, measured value or correction, uncertainty, method, conditions, date, and issuing organization.
Do not assume that every certificate has the same scope or provides an assigned value suitable for your calculation. Match the document to the purpose. If the decision requires a calibrated reference, confirm that the report supplies the relevant evidence.
Traceability applies to measurement results
A claim involving traceability should be supported by an appropriate documented calibration chain and associated uncertainty. It is not established merely by adding a national laboratory's name to a product listing.
NIST's metrological traceability guidance explains that traceability alone does not establish fitness for purpose. The uncertainty still needs to be suitable for the intended measurement need.
Ask what the documentation actually supports. A traceable assigned value can be valuable, but it does not make a damaged weight suitable or guarantee that an uncontrolled scale check will produce a useful result. The complete method matters.
Choose verification points around the task
The adjustment mass specified by the manual may not be the only load relevant to routine verification. Your workflow may involve small net additions, larger batches, or a particular common load.
A check at one point does not establish acceptable performance everywhere. Select verification points according to the instrument, task, and approved procedure.
METTLER TOLEDO's test weight guidance discusses selecting weight values and quality for particular applications. The practical lesson is to connect reference selection with the actual assessment rather than buying a set solely because it contains many pieces.
One weight and a set serve different needs
A single suitable weight may be sufficient for a narrowly defined routine check or a specified adjustment step. A set can support several load combinations or applications when the procedure permits them.
More pieces do not automatically provide stronger evidence. Each item adds identification, handling, storage, and maintenance responsibilities.
Choose the smallest collection that adequately supports the intended method. If you need several load points, determine their values before purchasing. Avoid assembling a large set without knowing whether its class, documentation, and combinations suit the instrument or required tolerance.
Combining weights requires an approved method
Two nominal 50 g weights do not automatically substitute for a specified single 100 g adjustment weight. The instrument's procedure, loading arrangement, reference quality, and combined uncertainty all matter.
A set may be designed for combinations, but the method must support using them. Each weight's relevant error or correction can contribute to the combination.
Keep the arrangement secure and fully supported by the platform. Do not stack weights precariously or let them contact the housing. If the manual calls for a particular reference and does not address substitution, ask before using a combination.
A household object is not a calibrated substitute
Coins, packaged food, phone accessories, and other everyday items can be useful for noticing changes in behavior. Their actual masses may differ, change, or be unknown.
A product label may describe net contents rather than the complete object. A coin's nominal specification does not establish the current mass of a worn or contaminated example.
Do not use these objects for adjustment merely because they appear close to the required value. A convenient round display is not evidence of reference quality. Use an appropriate weight whose characteristics support the intended operation.
Inspect condition before relying on documentation
A calibrated weight can change after its assessment. Dirt, corrosion, chips, scratches, attached fibers, and other damage can alter its condition.
Check the surface and identity before use. If a weight was dropped or exposed to contamination, treat that event as a reason to investigate its continued suitability.
Do not rely on an old report while ignoring visible damage. Likewise, do not scrape or polish the weight to restore its appearance. Cleaning and maintenance must follow an appropriate procedure that preserves its metrological suitability.
Handle weights according to their design
Small precision weights may require suitable tweezers, gloves, or other handling tools. Larger weights have different handling arrangements and safety considerations.
Touching a reference can transfer contamination or heat. The significance depends on the weight, conditions, and required tolerance, so follow the supplier's directions and applicable procedure.
Use clean tools that do not damage the surface. Keep the reference away from food, chemicals, and ordinary desk clutter. A careful routine preserves the value of the documentation and reduces preventable changes between checks.
Temperature preparation is part of using the reference
A weight brought from a cold storage area into a warmer weighing location may not be ready for a demanding comparison immediately. The scale and reference can both be affected by thermal transitions.
Follow the relevant preparation instructions rather than adopting a universal waiting time. The appropriate conditions depend on the instrument, reference, temperature difference, and task.
Do not warm a weight by holding it or place it near a heater to speed preparation. Establish a suitable environment and allow the approved process to work. Consistent preparation makes results more comparable.
Storage protects more than the surface finish
Store references in their intended cases or suitable protective arrangements. Keep identification clear and prevent weights from knocking together during transport.
A case helps organize items but does not make them immune to shock, moisture, contamination, or temperature extremes. Inspect after unusual handling.
If several people use a set, provide a simple return and inspection routine. Missing or mixed-up pieces can undermine a check even when the remaining weights are undamaged. Preserve the connection between each physical item and its documentation.
Cleaning should follow a suitable procedure
Cleaning can remove contamination but can also change a reference or introduce residue. Avoid treating a calibration weight like an ordinary metal utensil.
NIST's good measurement practices collection includes weight care and cleaning topics. Detailed metrology procedures should be applied by people with the appropriate equipment and competence, rather than improvised from a brief description.
For routine ownership, follow the weight supplier's guidance. If contamination is significant or the reference supports a demanding decision, consult the calibration provider about cleaning and reassessment.
Recalibration intervals depend on evidence
A calibration date does not guarantee that a weight remains suitable until an arbitrary anniversary. Use, handling, storage, required uncertainty, and performance history all matter.
NIST's guidance on calibration intervals does not prescribe a universal interval for all instruments or standards. Measurement assurance and relevant requirements inform the appropriate schedule.
Follow applicable procedures and respond to events such as impact or contamination. Keep enough history to recognize changes. A lightly used protected reference and a frequently transported weight may require different attention.
Prepare the scale before judging the reference
A suitable weight cannot compensate for a rocking surface, airflow, temperature change, or container contact. Correct the instrument's setup before interpreting a discrepancy.
Confirm normal mode, units, power status, platform clearance, and the prescribed unloaded baseline. Follow any preparation required after relocation.
If the reference disagrees, do not immediately conclude that the weight is wrong. Preserve the observations and investigate both the reference and instrument method. A controlled comparison is more informative than repeatedly changing settings until the display matches a marking.
Keep adjustment and verification records separate
Record what was done before and after any user adjustment. A reference that participates in the adjustment does not independently validate its own assigned value.
Verification should answer the task's performance question with suitable evidence. Depending on the application, an independent reference or service assessment may be useful.
The AWS product FAQ provides common operating explanations. Use the exact manual for the adjustment sequence and avoid assuming that successful completion evaluates repeatability, position effects, or every working load.
Use a purchasing checklist with concrete requirements
Before ordering, gather the information that determines suitability:
-
Exact scale model and manual version.
-
Required nominal adjustment mass or approved alternatives.
-
Intended check loads and measurement range.
-
Readability and documented performance.
-
Required tolerance for the actual task.
-
Applicable procedure or reference-class requirement.
-
Needed calibration values, uncertainty, and documentation.
-
Handling tools and storage arrangements.
-
Whether combinations are permitted.
-
Planned maintenance and reassessment.
A supplier can make a more useful recommendation from this list than from “I need a weight for a digital scale.” Keep the recommendation with the instrument's operating record.
Interpret a hypothetical selection carefully
Suppose a manual calls for a 100 g external adjustment weight, while the routine task involves quantities around 20 g. The first requirement identifies the nominal adjustment mass.
It does not independently specify all reference-quality details or prove that a 100 g check validates the 20 g workflow. A separate suitable verification point may be needed under the applicable procedure.
This example is not a recommendation for any particular AWS model. Its purpose is to separate nominal mass, quality, and test coverage. Resolve each question explicitly rather than expecting one number on a product listing to answer them all.
Avoid treating appearance as evidence of class
A shiny cylindrical weight can look precise while lacking adequate documentation. Conversely, different designs may be appropriate for different loads and applications.
Read the specification and documentation rather than judging by finish, packaging, or marketing language. Confirm the applicable standard and class where those are claimed.
If a listing uses unfamiliar terminology, ask what it means and what evidence supports it. Do not assume an informal label belongs to a recognized standard. A clear specification helps prevent purchasing a reference that cannot support the required decision.
Maintain the instrument alongside the reference
Clean references are useful only with a properly maintained scale. Residue around the platform, a misplaced tray, or rubbing against the housing can distort the check.
Follow AWS maintenance guidance and the exact model's directions. Remove only user-removable parts and keep liquid out of openings.
After permitted maintenance, prepare and verify the instrument normally. If damage or persistent interference remains, seek service advice. Do not use a higher-quality reference as a substitute for correcting an unsuitable mechanical setup.
Match the equipment to the full requirement
Sometimes the reference is adequate but the scale cannot meet the task's tolerance. Buying an increasingly demanding weight class does not automatically improve the instrument's capability.
When comparing AWS pocket scales, consider capacity, readability, platform size, intended use, and documented performance. Include the smallest net quantity and actual working conditions.
Choose the instrument and reference as parts of one measurement method. If formal uncertainty or demanding acceptance decisions are involved, a qualified provider can help assess the complete arrangement rather than only one component.
Keep identity and documentation connected
Assign or preserve clear identification for each reference. Record its nominal value, report details, relevant assigned value or correction, uncertainty where needed, condition, and reassessment history.
The AWS Knowledge Center offers related weighing information. Your working record should also identify which reference was used for each check and what procedure was followed.
This becomes especially important with several similar weights. A certificate is useful only when it can be connected reliably to the physical item and the measurement performed.
Ask support before making uncertain substitutions
Contact American Weigh Scales support when the manual does not clearly identify the required reference or when you are unsure whether a combination is permitted.
Provide the exact model, intended operation, required tolerance, and reference details. Ask for the approved nominal mass, procedure, and any stated quality requirement.
Do not open the housing or use undocumented adjustment sequences to accommodate an unsuitable weight. Resolving the reference question first prevents an avoidable change that can make later verification more difficult.
Frequently asked questions
Can any 100 g weight calibrate a scale requesting 100 g?
The nominal value alone is not enough. The reference's quality, condition, documentation, and compatibility with the approved procedure also matter.
Do I always need the most expensive class?
No. Select a reference suitable for the instrument, task, and required uncertainty. Unnecessary capability can add cost without resolving the actual measurement limitation.
Is a certificate the same as a guarantee?
No. Read what was assessed and reported. Current condition and correct use still matter after the document was issued.
Can two weights replace one specified weight?
Only when the method permits the combination and its quality and arrangement are suitable. Ask the manufacturer if the manual is unclear.
Can I use a coin for a quick check?
It may help notice a change in behavior, but its unknown current mass limits conclusions about accuracy. Do not substitute it for a prescribed adjustment reference.
What if my reference was dropped?
Inspect it and consult the supplier or calibration provider about continued suitability. Do not assume an unchanged appearance proves an unchanged assigned value.
Select the reference around the decision
The right calibration weight combines the correct nominal mass with suitable quality, condition, documentation, and handling. Its usefulness depends on the procedure and the measurement requirement.
Follow the instrument's instructions, verify what the reference documentation supports, and keep the setup controlled. That provides a sounder basis for checking a scale than relying on a stamped number alone.