
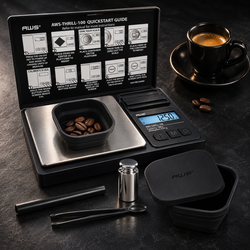
A calibration weight is part of the measurement system. If it becomes contaminated, damaged, mixed up with another weight, or disconnected from its records, a scale check can become difficult to interpret. The display may differ from the expected value even when the instrument is behaving consistently.
The practical question is: How should you care for calibration weights, and when should you stop trusting one? Protect the weight, preserve its identification, follow its handling instructions, and investigate changes before using it to adjust a scale.
A questionable reference does not automatically mean every earlier reading was wrong. It does mean you need evidence about the reference and the instrument before deciding what to do next. This guide explains a practical approach to storage, inspection, handling, documentation, and troubleshooting.
Understand what the reference contributes
A scale compares its indication with an expected mass during a check or adjustment procedure. The reference must be suitable for that operation, including its nominal value, supported mass information, and uncertainty where relevant.
NIST's work on calibration of mass standards illustrates the role of characterized reference masses. An object marked with a mass value is not automatically an adequate reference for every task.
Your result depends on both the weighing instrument and the reference. Treat the weight as equipment that needs care and records, rather than an accessory that remains correct indefinitely regardless of use.
Distinguish a check from an adjustment
A check observes the difference between the indication and an appropriate reference value. An adjustment changes the instrument's response according to its procedure.
If the reference is questionable, adjusting the scale to match it can transfer that problem into future measurements. A successful completion message does not independently verify the reference used.
Before beginning, identify whether your intended action only records performance or changes the instrument. Use the AWScales product manuals for the exact model and preserve the original observations before making any permitted adjustment.
Match the reference to the model
A scale may require a specific mass or sequence for external calibration. Do not substitute another value simply because it is close or because the instrument appears to accept it.
Suitability also involves the reference's quality relative to the measurement requirement. A weight adequate for a coarse routine check may not suit a finer adjustment or a demanding application.
Read the instrument instructions and the reference documentation together. If the required information is unclear, ask for model-specific guidance. The label on the weight and the number of decimals on the display cannot establish compatibility by themselves.
Keep nominal mass separate from measured mass
A nominal value identifies the intended denomination, such as 100 grams. A calibration result can provide a measured value or correction and associated uncertainty under stated conditions.
Those descriptions serve different purposes. Whether a procedure uses nominal mass or a corrected value depends on the instrument and method. Do not improvise a correction entry or alter the calibration sequence without instructions.
Retain the full report when one is supplied. A handwritten note saying “100 g weight” may identify the denomination but omit information needed to assess its suitability for a particular measurement.
Identity matters as much as appearance
Two weights with the same nominal value may look nearly identical while having different histories and calibration results. The correct certificate must correspond to the correct physical reference.
Use existing identifiers and case positions to preserve that connection. If identification is unclear, resolve it before relying on a certificate.
Do not engrave, stamp, paint, or attach a label directly to a reference weight unless an appropriate procedure explicitly permits it. Identification methods can alter the object. Labeling the protective case or keeping a separate inventory record is often a practical way to maintain organization.
A class designation does not replace current evidence
A class designation communicates requirements within a particular classification system. It does not mean that any object bearing the designation remains unchanged after contamination or damage.
The OIML R 111 document on weights addresses technical requirements and procedures for specified classes, including surface condition and cleaning. It demonstrates why a reference weight is more than a metal object with a denomination.
For routine use, follow the supplied care instructions and relevant documentation. Do not infer a current mass value solely from a class marking after an event that may have changed the weight.
Store weights as references rather than general tools
Keep a reference in its intended protective case when it is not in use. The storage arrangement should prevent unnecessary contact, mix-ups, and exposure to contamination.
Avoid leaving it beside powders, liquids, packaging debris, or ordinary tools. A weight used as a paperweight or doorstop acquires a different handling history from one reserved for measurement checks.
An organized location also makes missing items and changes easier to notice. Return each reference to its designated position after use, and keep the case associated with its records rather than combining unrelated weights in an unmarked container.
Inspect the case before inspecting the weight
The protective case can become a source of contamination if its interior is dirty, wet, damaged, or shedding material. Returning a clean reference to an unsuitable case can undo careful handling.
Look for an obvious storage problem before removing the weight. If the case condition is questionable, obtain suitable guidance on restoring or replacing it without contaminating the reference.
Keep loose paperwork and unrelated accessories from rubbing against the weight. The goal is a stable storage arrangement that protects both the physical surface and the connection between the reference and its identity.
Handle the weight using its approved method
Use the handling tools or protective gloves specified for the reference and task. Keep those tools clean and suitable for the weight's size and shape.
Avoid bare-hand contact where the instructions call for controlled handling. Also avoid assuming that any glove, cloth, or pair of tweezers is automatically appropriate. Dirty handling tools can introduce their own contamination.
Prepare the workspace before opening the case so the transfer is short and controlled. Place the reference gently rather than sliding it across surfaces. A consistent handling method helps preserve the reference and reduces avoidable differences between checks.
Temperature changes can complicate a check
A reference brought from a different environment may not immediately be in suitable condition for sensitive weighing. Handling can also change its temperature.
Follow the relevant instrument and weight procedures for environmental equilibration. There is no single waiting period that applies to every weight, scale, room, and measurement requirement.
Do not interpret an immediate discrepancy after a temperature change as proof that the reference has permanently changed. Establish appropriate conditions first. A documented, consistent preparation procedure makes later comparisons easier to interpret than repeated checks under changing circumstances.
Keep moisture and static effects in perspective
A drifting or inconsistent indication can involve the surroundings or handling materials rather than permanent reference damage. Moisture, static charge, and changing sample conditions can affect sensitive measurements.
Shimadzu's discussion of sample-related weighing influences explains why these effects deserve consideration. The mechanism and its importance depend on the materials and required measurement quality.
Investigate the whole arrangement, including the container, handling tools, and environment. Do not diagnose corrosion, contamination, or a scale fault from a changing indication alone. First establish what is observable and which conditions changed.
Inspect for visible changes without altering the surface
Before use, look for obvious debris, residue, corrosion, dents, missing components, or another change from the normal condition. Use normal inspection methods appropriate to the reference.
An inspection can identify a reason to pause, but a clean appearance does not establish an exact mass. Small changes may be invisible, and a visible mark does not quantify its effect.
Record unusual findings before attempting any treatment. A photograph and a short description can preserve useful evidence. Keep observation separate from repair so a later assessment can distinguish the original condition from changes made during troubleshooting.
Cleaning is a measurement decision
Removing material can change mass, just as adding contamination can. A cleaning process may also affect surface condition or require a period of stabilization before a meaningful reassessment.
Use only a procedure appropriate to the reference, its material, and the intended measurement requirement. Do not apply a household cleaning method simply because it makes the surface look brighter.
If care instructions do not cover the problem, ask the supplier or calibration provider before proceeding. The aim is to preserve a usable reference with supported information, rather than to produce an attractive surface at an unknown measurement cost.
Do not polish or repair a reference to match a display
Abrasive polishing, scraping, filing, and improvised adjustment can change the reference itself. Making it read a preferred value on one scale does not establish that value independently.
The same problem applies to adding material until the display agrees with the nominal marking. You would be defining the reference through the very instrument it is supposed to assess.
If a reference needs professional cleaning, adjustment, or recalibration, use an appropriate service. Keep the resulting report with its identity and record what was done. A repaired reference needs an evidence-based return to use.
Treat a drop as an event to investigate
A dropped weight may have struck a hard surface, collected debris, or acquired damage. The consequences depend on the event and the reference, so neither automatic acceptance nor an invented correction is justified.
Pause its use for adjustments and document what happened. Inspect it appropriately and obtain further assessment when needed for the measurement requirement.
Also consider whether the scale or platform was struck. A single event can affect both reference and instrument. Keeping those questions separate helps prevent a damaged reference from being used to diagnose a potentially damaged scale.
Separate a questionable reference from routine use
Clearly identify a weight awaiting assessment so it is not accidentally returned to service. Keep its records with the reason for the hold.
A simple status such as “assessment needed after drop” is more informative than an unexplained note saying “bad.” It describes the evidence without claiming a quantified error that has not been measured.
Do not mix the reference into a set of active weights while waiting for advice. Physical separation and a clear record reduce the chance that another person will use it for an adjustment without knowing the history.
Do not ask the same scale to prove its reference
If a scale reads unexpectedly with one weight, reweighing that same weight repeatedly can reveal consistency. It cannot independently establish which part of the system is responsible for a persistent discrepancy.
A second scale may provide additional evidence, but it also needs suitable performance and reference support. Agreement between unverified instruments is not a complete assessment.
Use an appropriately independent check or calibration service when the distinction matters. Avoid reasoning that the weight must be correct because the scale says so, then using that weight to declare the same scale correct.
A second reference can help narrow the question
A suitable second reference can support a controlled comparison when its mass information and condition are established. Keep placement, units, environmental conditions, and procedure consistent.
If only one reference produces an unexplained result, its identity and condition deserve attention. If several references produce similar discrepancies, investigate the instrument and setup as well.
These patterns guide the next step rather than proving a cause automatically. Different masses can test different parts of the instrument's response, so interpret the comparison in the context of the actual procedure and load range.
Routine checks need a usable reference history
Record reference identity, date, scale model, selected unit, observations, and relevant conditions. Include unusual handling, cleaning, transport, or damage events.
Mettler Toledo's guidance on routine testing of balances discusses checks between calibrations as a way to identify performance problems. Their usefulness depends on a suitable testing process.
A trend becomes harder to interpret when the reference changes without a record. Preserve continuity so a new discrepancy can be compared with the correct earlier observations, rather than with measurements made using an unidentified weight.
Recalibration intervals depend on use and requirements
A reference used frequently in a demanding environment may need a different review schedule from one stored carefully and used occasionally. Handling history and observed stability also matter.
NIST's guidance on recommended calibration intervals explains that it generally does not prescribe a universal interval for instruments or standards. Application needs and time-dependent behavior inform the decision.
Use the supplied guidance, your measurement requirements, and the reference's history. An interval is part of a management plan, not permission to ignore a spill, drop, or unexplained change before the next scheduled date.
A certificate does not freeze the weight in time
A calibration report describes results under stated conditions at the time of calibration. It cannot prevent subsequent contamination, wear, damage, or identity errors.
NIST's explanation of metrological traceability emphasizes a documented measurement relationship and associated uncertainty. Traceability is a property of a measurement result, rather than a permanent guarantee attached to an object.
Preserve the report, but also preserve the conditions that make continued use defensible. Good records and appropriate ongoing checks connect past calibration information to present decisions more effectively than a certificate stored separately from an untracked reference.
Example of a residue-contaminated weight
Imagine a reference that normally produces consistent checks but is accidentally placed on a surface containing powder. A later reading differs from its usual result.
The powder is a plausible contributor, but the discrepancy alone does not quantify contamination or exclude a setup issue. Record the event and stop using the weight for adjustments until its condition is resolved.
Follow an appropriate care or service procedure. Do not simply adjust the scale to the newly observed value. That would change the instrument before establishing whether the reference remained suitable.
Example of two identical-looking references
Imagine two nominally equal weights stored together without reliable identifiers. Only one has an associated calibration report, and the records no longer establish which one it is.
Even if both produce the same displayed indication, that comparison does not recover the lost certificate association. The instrument may not resolve their difference, and both could share an unknown issue.
Resolve identification through supported records or obtain an appropriate new assessment. Do not attach the existing report to whichever weight looks newer. A correct physical reference and a correct record must remain connected.
Keep scale maintenance separate from weight care
A scale platform and a calibration weight may require different cleaning methods. Permission to wipe the instrument does not automatically apply to the reference surface.
Follow AWScales scale maintenance guidance for general instrument care and the model instructions for specifics. Use the weight supplier's procedures for the reference itself.
After cleaning the instrument, ensure the platform is ready for use before placing a reference on it. This prevents residue or moisture from being transferred from a newly treated surface to a carefully maintained weight.
Choose a reference that fits the practical workflow
Consider how the weight will be stored, handled, transported, identified, and checked. A reference that cannot be managed appropriately in the intended setting may be a poor practical fit even if its nominal value is correct.
When reviewing AWScales pocket scales, check the individual model's calibration requirements rather than assuming a single weight suits every instrument.
For general questions about operation, the AWScales product FAQ can help establish the next question to ask. Suitability includes both the reference's measurement information and the procedure in which it will be used.
Ask for help with the full history
Provide the scale model, reference denomination, identifier, available certificate information, and the observed discrepancy. Explain any recent cleaning, drop, transport, or storage problem.
Contact AWScales customer support for instrument-specific requirements. Questions about a reference's current mass or condition may need its supplier or a suitable calibration provider.
The AWScales knowledge center offers additional weighing explanations. Clear observations and an accurate history help distinguish an operating question from a reference assessment that needs independent measurement.
Prepare for the next person who uses the reference
Return the weight to its designated location and update its status after use. If a concern remains unresolved, make that status visible before handing the equipment to someone else.
A clear handover prevents an incomplete investigation from becoming another person's starting assumption. Record the next required action, the person or service handling it, and whether the reference is available for routine checks or adjustments.
Frequently asked questions
Is a calibration weight always exactly its marked value?
The marking identifies its nominal denomination. Appropriate calibration information can describe its measured value or correction and uncertainty. Use the value required by the documented procedure.
Can I clean a weight with household polish?
Do not improvise. Use care instructions appropriate to the reference or ask its supplier. Polishing can alter the surface and change the mass.
Does one fingerprint prove the weight is unusable?
An observed handling event should be assessed against the reference and task requirements. It does not supply a quantified error by itself. Follow the appropriate care and verification process.
Can my scale tell me whether its calibration weight changed?
It can reveal an observed difference, but the same instrument alone may not identify the cause. An independent, suitable assessment may be needed.
Should I recalibrate after every use?
There is no universal schedule for every reference and application. Follow the relevant requirements and history, and investigate events that may affect suitability.
Preserve the reference before changing the scale
Reliable checking depends on a suitable reference with a known identity, supported mass information, and controlled handling. Storage and records are part of that system.
When a result changes, preserve the original observation and investigate the reference, instrument, and setup. Avoid using a questionable weight to make an adjustment that conceals the source of the discrepancy.
A calibration weight remains useful through care, appropriate reassessment, and clear documentation. The objective is a defensible comparison that helps you understand the scale's performance today.