
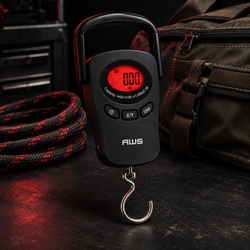
A digital scale that falls from a counter may still turn on, show zero, and display a stable number. Those observations are useful, but they do not establish that the instrument remains suitable for its usual measurements. An impact can also disturb accessories or installation without producing an obvious internal fault.
The practical question is: How should you check a digital scale after a drop or impact? Begin with the event history and a careful external inspection. Follow the model's instructions, establish a proper setup, and use appropriate reference checks before deciding whether the instrument can return to service.
Do not treat calibration as the automatic first response. An adjustment changes the instrument's behavior and can obscure the original condition. Preserve observations, identify visible problems, and seek model-specific service guidance when the evidence remains unclear.
Record what happened before changing the setup
Write down the approximate event time, whether the scale was loaded, which part struck the surface, and any immediate change in behavior. A short description is more useful than an unsupported diagnosis.
Photograph visible damage where practical. Note whether the pan, cover, feet, power connection, or separate display was displaced.
Do not invent a precise impact force from an estimated fall height. The event description helps support or service understand what occurred, but the measurement consequences need assessment. A small-looking event and a dramatic-looking event cannot be classified reliably from appearance alone.
Pause measurements that depend on unresolved performance
Identify the instrument as awaiting assessment so another person does not use it without knowing the history. Keep the status tied to the scale's identity.
This is particularly useful in shared workspaces, where the next operator may only see a normal display. A clear note prevents an unfinished investigation from becoming an assumed approval.
The pause should match the evidence and task. It does not mean every earlier measurement must be rejected automatically. It means future reliance requires an appropriate decision based on the instrument's condition and performance after the event.
Find the exact model instructions
Confirm the model, capacity, power arrangement, and user-accessible components. Read any instructions concerning impact, overload, transport, inspection, and service.
Use the AWScales product manuals rather than applying an online repair sequence intended for another instrument. Similar housings do not establish identical internal construction or adjustment procedures.
Only remove or reseat components that the instructions identify as user-serviceable. A removable weighing pan is different from a fixed platform or sealed mechanism. Do not assume that access to a screw means it should be loosened during troubleshooting.
Distinguish visible damage from a performance conclusion
A cracked housing, shifted foot, or displaced pan is an observable condition. It may affect use, but its measurement effect still needs to be understood appropriately.
Conversely, an undamaged appearance does not establish that the internal weighing system is unchanged. Some problems may be evident only during checks or normal loading.
Keep observations factual: “the pan rubs the housing” is more useful than “the sensor is broken” when the sensor has not been assessed. Clear language helps determine the next action without replacing evidence with a confident guess.
Inspect the power arrangement
If power components were involved, inspect the accessible cable, connector, battery compartment, and adapter according to the instructions. Do not continue operating equipment with visible damage that makes normal use inappropriate.
Use only the specified battery type or approved adapter. An unrelated power supply can introduce a new problem during an already uncertain assessment.
Unexpected restarts or a dark display are different symptoms from a stable but unsuitable mass indication. Record which behavior occurs. The same event can affect more than one part of the system, so resolve basic operation before interpreting weighing performance.
Check platform and accessory clearance
Look for contact between the pan and housing, trapped debris, shifted covers, or an accessory resting where it should not. Do not press the platform to see whether it can be forced back into place.
The A&D GX series manual illustrates model-specific precautions and troubleshooting for balances, including handling and setup. Its procedures apply to that series rather than every scale.
For your instrument, use the documented assembly and inspection steps. If a fixed component appears bent or misaligned, seek service guidance instead of straightening it by hand and assuming the original performance has returned.
Establish a proper support surface
An impact assessment is difficult if the scale is placed on a rocking table or uneven support. Confirm that the instrument sits normally and use its leveling provisions as instructed.
Shimadzu's balance installation precautions address rigid support, vibration, airflow, temperature changes, and leveling. These factors can imitate or complicate symptoms attributed to damage.
Prepare an appropriate location before comparing readings. If a damaged foot prevents proper support, that condition needs resolution. Holding the scale down or wedging it unpredictably does not create a dependable test arrangement.
Follow startup and preparation requirements
After inspection and any permitted reseating, follow the model's normal startup procedure. Keep the platform in the required condition and allow preparation specified by the manufacturer.
Do not impose a universal waiting period or repeatedly restart the instrument until it displays a preferred value. Consistent preparation makes the observations easier to interpret.
Record error messages exactly, including when they occur. A code at startup may mean something different from a code appearing only under load. Use the model's own definitions rather than assigning a meaning based on another scale's similar display.
A zero reading is only one observation
An empty display reading zero shows the instrument's current indicated reference state. It does not establish correct response across the working range.
Automatic zero behavior, tare state, or startup reference handling can affect what appears on the screen. A scale can show zero and still respond inadequately to an added load.
For general operating questions, consult the AWScales product FAQ. Confirm the state of the instrument before treating zero as evidence. The assessment needs relevant loaded checks as well as an empty-platform observation.
Use an appropriate undamaged reference
Choose a suitable characterized reference weight and follow its handling requirements. Confirm that the reference itself was not involved in the same impact or subsequently contaminated.
NIST's work on calibration of mass standards explains the role of supported reference mass information. A familiar product or coin with an assumed mass is not an equivalent standard.
A questionable reference makes the result harder to interpret. If both the scale and reference were dropped together, agreement between them does not independently establish that either remains suitable. Obtain an appropriate independent assessment when needed.
Preserve readings before adjustment
Where the instrument can be checked appropriately, record its initial behavior before performing a calibration adjustment. Include the reference identity, selected unit, indication, and relevant conditions.
An adjustment may improve agreement at the calibration point while leaving other problems unresolved. Without the original observations, it becomes harder to distinguish what changed during the event from what changed during troubleshooting.
If service instructions call for a different sequence, follow them and document it. The principle is to preserve useful evidence rather than making an unexplained adjustment the only recorded response to the impact.
Check the load range relevant to the task
A satisfactory observation at one mass does not establish performance at every mass. The appropriate check range depends on the instrument, procedure, and intended use.
Use manufacturer-supported checks and suitable reference loads. Do not stack unknown objects, exceed capacity, or create an aggressive loading test to search for damage.
If your work involves small net additions inside a heavy container, a simple empty-platform check may not answer the entire application question. Explain the actual working arrangement when seeking guidance so the assessment addresses the measurement you need.
Assess repeatability without chasing agreement
When appropriate, remove and replace a suitable stable reference using a consistent procedure. Record all observations and examine their spread.
NIST's measurement terminology distinguishes repeatability from accuracy and other measurement concepts. Closely grouped results show consistency under the conditions tested, rather than complete proof of correctness.
Do not retain only the reading nearest the expected value. An inconsistent sequence is evidence to investigate. Repeating until one acceptable number appears does not establish that the method is dependable for routine work.
Observe the return after unloading
Record how the instrument behaves when the reference is removed, following the model's procedure. A persistent change, rubbing, or unusual delayed response can be relevant to the assessment.
Do not apply a universal zero-return tolerance from the number of display digits. Interpret the observation using the applicable specifications, procedure, and task requirements.
If the behavior differs from reliable earlier records, preserve that comparison. If no earlier records exist, state what is currently observed without inventing a historical baseline. The absence of a remembered problem is not a quantified performance record.
Investigate placement differences appropriately
Some supported performance checks assess how indication changes with load placement. Such checks need an appropriate procedure, reference, and interpretation.
Mettler Toledo's guidance on routine testing of balances discusses sensitivity, repeatability, and eccentricity among relevant testing concepts. These examine different aspects of performance.
Do not improvise a corner-loading test with a heavy object after suspected damage. Follow the model's supported method or obtain service assistance. A placement-dependent problem may require more than a calibration adjustment at the center of the pan.
A calibration success message has limited scope
A completed calibration sequence means the instrument accepted that operation according to its implementation. It does not independently establish that the platform, support, power system, and full working range are suitable.
The reference and conditions used also matter. A damaged or incorrect reference can make an accepted sequence misleading.
Verify the outcome with appropriate independent checks where the method requires them. Keep the adjustment record separate from the subsequent verification. That distinction shows what was changed and what evidence supports the decision to use the instrument again.
Do not use an old service date to dismiss an impact
A recent calibration describes the instrument at the time and under the conditions of that assessment. A later event can introduce a new reason to investigate.
NIST's guidance on recommended calibration intervals explains that a universal recalibration interval is generally inappropriate. Requirements, history, and behavior over time inform the decision.
A scheduled date is part of a management plan rather than proof that nothing can change before it. Record significant events and evaluate them according to the task instead of waiting automatically for the next routine appointment.
Know when service is the appropriate next step
Seek model-specific assistance when damage prevents normal support or clearance, error messages persist, suitable checks fail, or the observed behavior cannot be explained within permitted user procedures.
Do not open sealed mechanisms, alter internal adjustments, or bend components to make one reference read correctly. A successful-looking number after an improvised repair does not establish restored performance.
Provide the event history and check observations. A service assessment may identify repair, adjustment, further testing, or replacement as the appropriate path. The decision should follow the condition and intended use rather than a guess from the display.
Example of a displaced removable pan
Imagine a scale whose documented removable pan shifted during a fall. The pan now touches the housing, and the indication is inconsistent.
Following the permitted assembly procedure may remove the visible contact. That is a useful correction, but it does not independently establish that the impact had no other effect.
After proper reassembly, complete the relevant checks before returning to routine measurements. Record both the original contact and the later results. This separates a corrected setup issue from the broader question of post-impact instrument performance.
Example of one acceptable reference reading
Imagine a dropped scale that reads one reference close to its expected value. The operator concludes that the instrument is fully restored.
That single observation leaves other questions open, including repeatability, return behavior, and performance at the loads used in practice. Its scope is narrower than the conclusion.
Use a suitable assessment plan rather than adding arbitrary tests. The objective is enough relevant evidence for the task. One good number should not be stretched into a claim that every measurement function and load condition was verified.
Example of a questionable reference after the same fall
Imagine a scale and its reference weight falling together in a carrying case. The reference later shows a new mark, and the scale still displays the nominal value.
The agreement does not identify whether the reference remained unchanged or whether the instrument's response is suitable. The shared event affected the independence of the comparison.
Separate the reference from routine use until appropriately assessed and obtain suitable guidance for the scale. Do not use the marked reference to adjust the instrument merely because it is the only weight available.
Review measurements made after the event
Identify which results were obtained between the impact and the completed assessment. Consider their intended use, the observed performance, and the evidence available about the relevant conditions.
Do not automatically declare every result wrong, and do not automatically accept them because they look plausible. The review should reflect what the assessment can support.
Preserve original records and any corrective action. If a result cannot be confirmed and matters to a decision, an appropriate repeat measurement or further investigation may be necessary. Document the reason rather than silently replacing the original number.
Keep cleaning separate from repair
Debris may need removal using an approved method, but cleaning does not correct a bent platform, damaged support, or internal fault. Identify which action is being performed.
Follow AWScales scale maintenance guidance and the exact model instructions. Avoid introducing liquid, pressure, or abrasion into an already uncertain condition.
After permitted cleaning, inspect clearance and establish the proper setup again. Record any change that affects the interpretation of later checks. A clean appearance should not be confused with evidence that the instrument's measurement performance has returned.
Keep a replacement instrument's readings comparable
If another scale is used while the affected instrument is assessed, confirm that the replacement suits the same task. Capacity, readability, container fit, and documented performance may differ.
Record the replacement model and the start of its use. Do not combine observations from the two instruments as though nothing changed, especially when small differences matter.
A disagreement between the replacement and the affected scale does not automatically identify which result is correct. Evaluate each instrument using suitable references and a consistent method. The replacement provides continuity only when its own suitability has been established.
Preserve accessories and identification during service
Keep the instrument's model and serial information connected to the service record. Ask which accessories should accompany it and follow the provider's packing instructions.
Do not place loose heavy references against the platform during shipment. Transport preparation should protect the weighing mechanism rather than create another loading event.
Retain the initial photographs and observations separately from the shipped equipment. Those records remain useful if an accessory is reseated or the instrument's condition changes during assessment.
Document the return-to-use decision
Keep the model and instrument identity, event description, inspection findings, references used, initial observations, any adjustment or service, and subsequent checks together.
State the scope of the decision. An instrument may be assessed for a defined task and load range rather than every possible use.
If another person will use it, provide the current status and any unresolved limitation clearly. A brief documented conclusion is more useful than an informal statement that the scale “seems fine now,” especially when the original event is no longer remembered.
Improve storage and handling after the assessment
Review how the event occurred and whether a practical change can reduce recurrence. A suitable carrying arrangement, clear counter space, or a more stable work position may help.
When reviewing AWScales pocket scales, distinguish portable format from resistance to impact. Use individual instructions for transport and storage rather than assuming a compact instrument tolerates drops.
Keep transport accessories clear of the platform during operation. The goal is to protect the instrument while preserving its normal support and loading arrangement when it is in use.
Give support concrete observations
The AWScales knowledge center provides additional explanations of weighing concepts that can help describe the behavior accurately.
For model-specific assistance, contact AWScales customer support. Provide the model, event history, visible condition, exact error messages, power arrangement, and suitable reference-check results.
Explain which user actions have already been performed. This avoids repeating an adjustment or overlooking an altered component. Clear information helps determine whether the next step is a supported setup correction, further assessment, service, or equipment replacement.
Frequently asked questions
Is a scale safe to trust if it still turns on?
Normal power-up is only one observation. Inspect the condition and establish suitable measurement performance before relying on it for the intended task.
Should I calibrate immediately after a drop?
First follow the model's inspection and setup guidance and preserve initial observations where appropriate. Calibration cannot substitute for resolving mechanical damage or an unsuitable reference.
Does one correct reading prove the scale is fine?
No. It supports a limited conclusion under the checked conditions. The assessment should address the performance relevant to actual use.
Can I straighten a bent platform myself?
Do not improvise repairs. Follow the model's permitted user procedures and seek service guidance for fixed or damaged components.
Must every dropped scale be replaced?
Not automatically. The appropriate outcome depends on condition, supported assessment, service options, and the requirements of the intended measurements.
Establish performance before returning to routine work
A post-impact assessment begins with evidence about the event and the instrument's condition. Resolve visible setup issues through permitted procedures and use appropriate references and checks.
Keep observations, adjustments, and verification distinct. A zero display or accepted calibration sequence should not carry a broader conclusion than it supports.
The useful outcome is a clear decision about the scale's suitability for its intended task, supported by records another person can understand.