
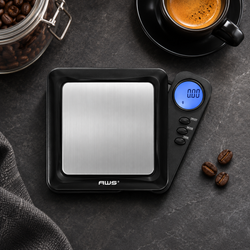
A new digital scale should earn your confidence through a sensible first-use check. An undamaged box, a bright display, and an unloaded zero are encouraging signs, but they do not establish that the instrument will meet the requirements of your actual weighing task.
The practical question for this guide is: How should you check a new digital scale before using it for important measurements? Begin by confirming the model and specifications, inspecting accessible parts, following the setup instructions, and checking performance with suitable references. Record the original results before making adjustments.
This approach helps separate shipping damage, setup problems, unsuitable equipment, and genuine measurement concerns. It also gives you a useful baseline for future troubleshooting. For American Weigh Scales owners, the goal is straightforward: understand what arrived, prepare it correctly, and establish whether the complete weighing process is suitable for the work ahead.
Start with the task you actually need to perform
Before unpacking accessories or navigating menus, describe the intended measurement. Identify the lightest and heaviest loads, the container mass, the unit you will record, and the largest measurement error your task can reasonably tolerate.
A scale can be functioning normally yet remain unsuitable for a particular job. Its maximum capacity may accommodate the load while its performance at small quantities does not support your required decision. Conversely, a sensitive instrument may lack the capacity needed for a heavy bowl and its contents.
The NIST measurement terminology guidance helps distinguish accuracy from precision. Distinguish display increment from demonstrated accuracy. A screen that shows hundredths of a gram does not promise that every measurement is correct within one hundredth of a gram. Read the available specifications and consider how they relate to your measurement conditions.
Write the requirement before testing. Otherwise, a pleasing result can tempt you to invent an acceptance limit afterward. If your application requires documented calibration, a specific approval, or a formal acceptance procedure, ordinary household checks do not replace those requirements.
Confirm that the delivered model matches the order
Compare the model label on the instrument with the order confirmation and packaging. Check the listed capacity, available units, included accessories, and specified power source. Similar product names or housings can conceal meaningful differences.
Locate the matching instructions in the AWScales product manuals. Use the model on the instrument rather than relying only on the shipping carton. Keep the manual accessible during the initial setup so you can identify unfamiliar indicators and prompts.
Record a serial number or other identifying information when present. Photograph the label and retain the purchase documentation. These details make later support conversations more precise and help distinguish instruments when several identical scales are used together.
Do not assume a missing accessory is unnecessary or that an unfamiliar component is disposable packaging. Compare the contents with the supplied documentation. If the correct setup depends on a part you cannot identify or locate, resolve that question before interpreting measurement results.
Inspect the instrument without forcing or dismantling it
Look for cracked housing, a displaced platform, damaged feet, corrosion, or evidence of liquid exposure. Check accessible clearances around the weighing surface. A platform that contacts the housing, lid, cable, or surrounding objects cannot respond freely to an applied load.
Remove shipping restraints, protective components, or platform covers only when the instructions identify them and describe removal. Some visible parts belong to the instrument. Pulling or prying an unfamiliar component can turn an ordinary setup question into damage.
Set aside the packaging until you have completed the initial checks. Photograph anything questionable before changing its position. If there is obvious damage, avoid loading the scale merely to see whether it still works.
This inspection is limited to accessible user areas. Do not open the housing, bend the platform, or attempt internal repairs. The absence of visible damage is useful information, but it does not prove that shipping had no effect on measurement performance.
Choose the installation location before judging readings
Use a firm, stable support that accommodates the entire instrument. Ensure the feet are supported and follow any leveling instructions for the model. Avoid soft surfaces, flexible boards, or locations where ordinary hand movements visibly disturb the scale.
Consider airflow, sunlight, vibration, and changing temperature. A kitchen counter beside an active appliance or a desk beneath a ventilation outlet may look convenient while producing unstable conditions. The best location is one you can use consistently.
Shimadzu’s guidance on installing a balance describes environmental considerations such as sunlight, air movement, and vibration. Those principles explain why testing immediately wherever the package was opened may give an unrepresentative impression.
Allow the scale and references to reach suitable operating conditions according to their instructions. Do not invent one universal acclimation or warm-up time. The appropriate preparation depends on the instrument and circumstances, including whether equipment arrived from a substantially different temperature.
Establish the correct power and operating configuration
Install the specified batteries with the correct polarity, or use the approved power arrangement described for the model. An adapter that physically fits is not automatically electrically suitable. Check the documentation before connecting an unfamiliar supply.
Follow the startup procedure with the platform prepared as instructed. Note warning indicators or messages exactly as displayed. If an error persists, consult the manual instead of repeatedly cycling power and ignoring the message.
Select the intended unit and confirm it beside the number. Review relevant user settings, including automatic shutoff or optional modes when available. Keep the initial configuration simple enough that you understand what each displayed result represents.
Use the AWScales product FAQ for general operating questions, then return to the exact model instructions for details. Do not assume that a feature shown on another product is present on yours or that identical button labels imply identical functions.
Preserve the original measurement condition
Before calibrating or adjusting the instrument, record its initial behavior under the prepared conditions. This original record helps distinguish how the scale arrived from how it performed after you changed something.
A useful initial observation includes the unloaded display, selected unit, reference identification, applied load, and resulting indication. Record any unusual delay, instability, or failure to return to zero. Keep the method consistent across observations.
If the manual requires an adjustment before first use, follow that requirement. In that situation, distinguish preliminary observations from measurements made after the required preparation. Do not omit a mandatory setup step just to preserve an untouched condition.
Likewise, do not adjust a new scale merely because an unknown object disagrees with an assumed weight. Adjusting against an unsuitable reference can introduce error. The reason for the intervention, the reference used, and the subsequent check should all be clear.
Select a reference that can answer the accuracy question
An accuracy check needs a defensible expected value. A household object with a familiar appearance or printed package weight usually does not provide that value with enough certainty for a meaningful fine-scale assessment.
A proper reference has characteristics appropriate to the instrument and intended decision. Consider its assigned value, uncertainty, condition, identification, and suitability for the required procedure. Handle it in a way that avoids contamination and unnecessary temperature changes.
The NIST mass standards calibration program illustrates the characterization involved in reference masses. An object marked with a nominal denomination and a calibrated reference with documented results are different kinds of evidence.
An included weight may be useful, but establish what documentation accompanies it. Do not assume it has a particular accuracy class, current calibration, or uncertainty unless that information is provided. Choose references based on the requirements of the check rather than the convenience of what fits on the platform.
Understand what the paperwork does and does not establish
A product specification, inspection card, calibration report, and reference-weight certificate serve different purposes. Read the document title and identify which instrument or artifact it describes. Confirm that the identifying information matches what you received.
Check whether the document reports actual measurement results or only general product information. If it includes calibration information, review the conditions, reported values, uncertainty, and applicable scope. Avoid treating a logo or the word “certified” as a complete explanation.
NIST’s metrological traceability guidance emphasizes the documented connection between measurement results and references. Traceability is not an automatic guarantee that every future measurement will satisfy your particular needs.
Keep the documentation with the instrument record. If your task requires evidence beyond what was supplied, arrange the appropriate evaluation before relying on the scale for that task. A first-use check can provide useful operational evidence without being represented as a formal calibration certificate.
Check agreement at relevant loads
Choose reference loads that address the range you expect to use and remain within capacity. A single check near the middle of the range does not establish behavior at every smaller or larger load.
Apply each reference gently and near the center unless the procedure specifies otherwise. Use the same waiting method and record the displayed unit. Remove the reference fully before the next separate placement.
Compare the indication with the appropriate assigned reference value. Where a certificate supplies a correction, understand how that correction is defined before using it. Do not automatically substitute the nominal marking for the value relevant to the check.
Mettler Toledo’s routine testing guidance distinguishes sensitivity, repeatability, and eccentricity checks. These address different performance questions. A favorable result in one check should not be expanded into a claim that every aspect of the new scale has been verified.
Examine repeatability through separate placements
Repeatability asks how closely repeated measurements agree under specified conditions. For a practical initial screen, use the same stable reference, support, unit, placement, and operating method throughout the series.
Remove and replace the reference between measurements. Watching the screen several times while the object remains loaded is a different observation; it mainly shows behavior during one continuous placement. Record both only if you label them correctly.
Choose the number of observations before beginning. A short series can reveal obvious scatter, but it does not prove long-term stability or replace a formal procedure when one is required. Avoid extending the series until the result looks more convincing.
Retain every reading and note any identifiable disturbance. If you touched the table during one placement, record that event rather than silently deleting the number. A clear record supports a more reliable decision than a carefully selected list of attractive results.
Verify the actual container and tare workflow
A scale that performs acceptably with a bare reference may still be used incorrectly during ordinary work. Test the container arrangement you intend to use, including clearance, stability, and total loading.
Place the empty container on the platform and use tare according to the manual. Add a suitable reference safely, then compare the indicated net amount with the expected value. Remove the contents and container in a controlled sequence so you understand the resulting indications.
Remember that tare changes the displayed reference; it does not remove the container’s physical load. Capacity must accommodate the complete supported load. A heavy bowl can consume much of the available range even when the display reads zero.
Also confirm that the container does not touch a wall, countertop edge, lid, or another object. Follow the AWScales maintenance and care guidance to keep the platform and accessible surrounding areas free from interference during routine use.
Use a written first-use checklist
A checklist keeps setup questions separate from measurement results. It should be short enough to complete consistently while retaining the information needed to explain your decision later.
|
Check |
What to record |
|---|---|
|
Identity |
Model, capacity, increment, identifying number |
|
Inspection |
Accessible condition, packaging concerns, photographs |
|
Location |
Support, airflow, vibration, temperature concerns |
|
Power and settings |
Approved supply, unit, relevant operating mode |
|
References |
Identification, assigned values, available documentation |
|
Performance |
Individual readings, zero return, repeatability observations |
|
Workflow |
Container, tare method, complete load |
|
Decision |
Criteria used, limitations, further action |
Add dates and the name of the person performing the check. If multiple instruments are being received, create a separate record for each one rather than assuming that identical models have identical individual histories.
Write the decision in plain language. “Suitable for the stated task under these conditions” is more informative than an unexplained check mark. Include unresolved questions so that an incomplete evaluation is not mistaken for approval.
Interpret disappointing results before changing the scale
If the first readings are unsatisfactory, pause and examine the method. Confirm the unit, reference value, load position, platform clearance, power, and environmental conditions. A small setup problem can produce a large apparent discrepancy.
Change one plausible factor at a time when possible. Moving the scale, replacing batteries, adjusting calibration, and changing references simultaneously may improve the readings while leaving the cause unknown. That uncertainty weakens the value of the initial record.
If adjustment is appropriate, follow the exact manual and use the required reference. Record the before-and-after results separately. A completion message means the procedure finished; it does not replace a subsequent performance check.
Use the AWScales knowledge center to find relevant guidance. If the issue remains unexplained, preserve the evidence and seek help. Avoid repeatedly adjusting the instrument to make it agree with whichever object you most recently placed on it.
Example: the right model for the wrong quantity
Imagine a business receives a new scale for preparing small ingredient portions. The maximum load is comfortably within capacity, and a moderate reference gives an acceptable result. The team assumes the instrument is ready for every portion size.
The smallest portions, however, are close to the displayed increment. A one-increment change represents a substantial fraction of the target amount. The issue may be an unsuitable measurement requirement rather than a defective new product.
A first-use evaluation that included the smallest intended amount would expose the limitation earlier. Testing only a convenient larger reference answers a narrower question than the actual workflow requires.
If you are selecting equipment for portable weighing, compare the AWScales pocket scale options with your actual requirements. Capacity, increment, platform size, and documented performance should be considered together. No single feature establishes suitability for every small-load application.
Example: a passing reference and a failing workflow
Consider a new scale that agrees with a reference placed directly on its platform. The operator then places a large bowl on the instrument, tares it, and adds material. Results become inconsistent.
The bowl extends beyond the platform and occasionally touches an object beside the scale. Some of its load is supported elsewhere, so the instrument no longer receives the full force consistently. Repeating the original bare-reference check may still produce acceptable results.
The problem becomes clear only when the complete workflow is examined. Moving the obstruction and selecting a suitable container addresses the physical arrangement. Adjusting calibration would not correct intermittent external support.
This example explains why commissioning should include both instrument checks and the intended method. Your measurement result depends on the scale, the object, the container, the environment, and the operator’s actions working together.
Establish the baseline for future checks
Save the first-use record where later users can find it. Keep reference details, configuration, individual readings, and any adjustments together. A useful baseline describes the conditions well enough that someone else can repeat the check meaningfully.
Plan future checks according to the task, usage, history, and applicable requirements. NIST guidance on calibration intervals does not prescribe one universal interval for all instruments. Frequency should reflect the evidence and needs of the application.
Identify events that trigger additional attention, such as a move, impact, overload, unexplained error, or a persistent change in results. An initial satisfactory evaluation does not establish permanent performance after those events.
Keep routine checks practical. A complicated record that nobody completes has limited value. A consistent, appropriately designed check can reveal changes earlier and provide better information when a problem needs professional investigation.
Frequently asked questions about a new digital scale
Should every new scale be calibrated immediately?
Follow the exact model’s instructions and your application requirements. Some products specify initial calibration or adjustment under particular conditions. Distinguish that setup step from a formal calibration service and verify performance afterward.
Is a zero display enough to start using it?
No. An unloaded zero does not establish agreement under load, repeatability, or suitability for the intended task. Check relevant loaded behavior using appropriate references and a controlled method.
Can I use another scale to prove the new one is accurate?
A comparison can reveal disagreement, but it does not identify which instrument is correct unless the comparison has an adequate reference basis. Differences in settings, conditions, and performance can affect both instruments.
What if I do not have suitable reference weights?
Complete the identity, inspection, setup, and workflow checks you can perform. Treat consistency observations with ordinary objects as limited evidence. Obtain suitable references or assistance before making an unsupported accuracy claim.
When should I contact support?
Contact support when instructions are unclear, parts appear damaged or missing, error messages persist, or controlled checks remain unsuitable. Provide the model, photographs, reference details, individual results, and actions already taken through AWScales customer support.
Make the first-use decision explicit
A new instrument is ready for a particular task when its configuration, physical condition, references, and demonstrated performance support that task’s requirements. That decision should follow the evidence gathered during setup and checking.
Confirm the delivered model, inspect accessible parts, choose a stable location, and follow the manufacturer’s preparation instructions. Preserve original observations, perform appropriate loaded checks, and test the container and tare process you will actually use.
Record limitations as clearly as satisfactory findings. If the scale cannot meet the task, improve the method, obtain suitable equipment, or seek assistance before relying on the measurements.
A careful first-use check creates more than initial confidence. It establishes a practical record of how the scale performed when correctly prepared, making later changes easier to recognize and investigate.