
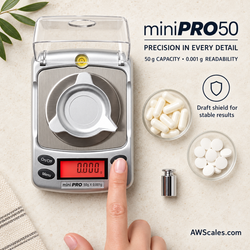
Choosing a scale for laboratory samples begins with the measurement method—not the product catalog. The scale must have enough capacity for the sample and its container, but it also needs suitable resolution, repeatability, accuracy, linearity, calibration support, and environmental stability.
The most expensive or sensitive scale is not automatically the correct choice. A high-resolution balance may be unnecessary for general sample comparisons, while a basic digital scale may be unsuitable for quantitative analysis, validated procedures, or regulated testing.
Educational experiments, preliminary formulation work, sample organization, and material comparison may be performed with a general precision scale when its specifications are appropriate. Accredited, regulated, clinical, forensic, pharmaceutical, or other high-consequence laboratory work may require a formally qualified precision or analytical balance.
This guide provides a step-by-step framework for selecting the right scale without assuming that one instrument can satisfy every laboratory application.
Step 1: Define the Measurement Purpose
Start by writing down exactly how the scale will be used.
Possible applications include:
-
Classroom experiments
-
Preliminary sample preparation
-
Material comparison
-
Formulation trials
-
Quality-control screening
-
Environmental sample handling
-
Weighing filters or containers
-
Small-parts comparison
-
Product research and development
-
Quantitative analytical work
Ask whether the measurement is preliminary or final. A scale used to organize samples may have different requirements from one used to generate a reportable test result.
Also determine whether the scale will operate under:
-
An internal quality system
-
A published test method
-
Customer requirements
-
Regulatory procedures
-
Accreditation requirements
-
Standard operating procedures
-
Data-integrity controls
Laboratories working within frameworks such as ISO/IEC 17025 may require documented equipment suitability, calibration, traceability, and measurement uncertainty.
Step 2: Determine the Smallest Sample
Identify the smallest quantity the laboratory needs to measure reliably.
This is not simply the smallest number the display can show. A scale with 0.001-gram resolution may display one milligram, but that does not automatically mean a one-milligram sample can be measured with acceptable uncertainty.
The smallest sample should be evaluated against:
-
Required tolerance
-
Measurement uncertainty
-
Repeatability
-
Scale accuracy
-
Method requirements
-
Environmental conditions
When the sample amount is very close to the scale’s resolution, the uncertainty may represent an unacceptably large percentage of the measurement.
Step 3: Determine the Heaviest Gross Load
The scale’s capacity must accommodate everything resting on its platform.
Include:
-
The sample
-
The sample container
-
Weighing paper
-
A weighing boat
-
A vial, tube, dish, or beaker
-
A holder or fixture
-
A reasonable margin below maximum capacity
The heaviest sample alone does not determine the required capacity. A light material may require a heavy glass container, making the gross load considerably larger than the net sample mass.
Tare Does Not Restore Capacity
When you place a container on the scale and press tare, the display returns to zero. The scale still physically supports the container.
If a container weighs 100 grams and the scale has a 300-gram capacity, only 200 grams of physical range remains after taring.
Operating near or above maximum capacity can damage the weighing mechanism or produce unreliable results.
Step 4: Select the Necessary Resolution
Resolution is the smallest increment displayed by the scale.
Common options include:
-
1 gram
-
0.1 gram
-
0.01 gram
-
0.001 gram
-
0.0001 gram
A 0.001-gram scale displays milligram increments. A 0.0001-gram balance displays tenths of a milligram.
Use the method and required uncertainty to determine resolution.
| General application | Possible resolution |
|---|---|
| Classroom demonstrations | 0.1–1 g |
| General sample comparison | 0.01–0.1 g |
| Preliminary formulation | 0.001–0.01 g |
| Small sample measurement | 0.001 g |
| Validated analytical work | Method-specific |
These are examples, not universal specifications.
When comparing AWS precision scales, evaluate resolution together with capacity, accuracy, repeatability, and intended application.
Step 5: Distinguish Resolution From Accuracy
Resolution describes the smallest visible change. Accuracy describes how closely the result agrees with an accepted value within stated conditions.
A scale may display 0.001 gram without being accurate to exactly 0.001 gram throughout its weighing range.
Review:
-
Accuracy tolerance
-
Repeatability
-
Linearity
-
Operating temperature
-
Stabilization time
-
Calibration procedure
-
Reference-weight requirements
-
Environmental restrictions
Avoid choosing equipment solely because it is marketed as “laboratory grade” or “highly accurate.” Specifications and documentation matter more than promotional descriptions.
The NIST Office of Weights and Measures provides general information about measurement principles, standards, and weighing terminology.
Step 6: Consider Minimum Weight
Minimum weight is the smallest load that can be measured while meeting the required performance criteria. It should not be confused with resolution.
A scale capable of displaying 0.001 gram may require a sample much larger than 0.001 gram to meet an established uncertainty or relative-error requirement.
Minimum weight depends on:
-
Repeatability
-
Required tolerance
-
Measurement uncertainty
-
Environmental stability
-
Laboratory procedures
-
Risk associated with an incorrect result
For regulated or high-consequence work, minimum weight may need to be determined and documented during equipment qualification.
Step 7: Check Repeatability
Repeatability describes whether repeated measurements of the same load remain closely grouped under unchanged conditions.
A general check may include:
-
Positioning the scale in its intended location
-
Allowing the instrument to stabilize
-
Confirming that the platform is clean
-
Checking zero
-
Applying an appropriate reference weight
-
Waiting for a stable reading
-
Recording the result
-
Removing the weight
-
Confirming the return to zero
-
Repeating the process several times
Formal laboratories may require approved test loads, a defined number of repetitions, statistical analysis, and documented acceptance limits.
Unexpected variation may be caused by:
-
Airflow
-
Vibration
-
Static electricity
-
Temperature changes
-
Weak batteries
-
Platform contamination
-
Off-center loading
-
Electronic interference
-
Instrument damage
Step 8: Evaluate Linearity
Linearity describes how accurately a scale responds across its weighing range.
A scale may perform well near one calibration point but show greater error at lighter or heavier loads. If the laboratory works across a broad range, performance should be checked at multiple points.
Review whether the manufacturer provides:
-
A linearity specification
-
Recommended test points
-
Calibration guidance
-
Maximum permissible error
-
Verification procedures
Successful adjustment with one calibration weight does not prove ideal performance across the full capacity.
Step 9: Consider Corner-Load Performance
Corner-load or eccentricity performance describes whether the result changes when the same load is positioned at different points on the platform.
This feature matters when using:
-
Wide dishes
-
Large beakers
-
Filters
-
Irregular samples
-
Custom fixtures
-
Containers that are difficult to center
Select a platform large enough for the intended container. Position samples consistently, preferably near the center unless the procedure specifies otherwise.
A very small platform may provide adequate electronic performance but be physically unsuitable for the laboratory’s containers.
Step 10: Choose the Appropriate Scale Type
General Precision Scale
A general precision scale may be appropriate for:
-
Educational work
-
Material comparisons
-
Preliminary formulations
-
Sample organization
-
Nonregulated measurements
-
General research support
Available AWS precision scale models can be compared according to capacity, graduation, platform dimensions, and supported units.
Milligram Scale
A milligram scale displays 0.001-gram increments. It may be useful for small samples, components, filters, and formulation work.
AWS offers milligram scales in different capacities and formats. Milligram readability alone does not establish suitability for regulated analytical testing.
Precision Balance
A precision balance generally provides more extensive specifications, environmental controls, calibration features, and documentation than a basic portable scale.
Analytical Balance
An analytical balance commonly provides 0.0001-gram readability or finer, a draft shield, internal or external adjustment, and detailed performance specifications.
Analytical balances require careful installation and operation. They are not necessary for every laboratory task, but they may be required for methods involving small samples or strict uncertainty limits.
Step 11: Review the Calibration Requirements
Calibration compares the scale’s indication with suitable reference standards under specified conditions.
Determine whether the laboratory needs:
-
User adjustment
-
Accredited calibration
-
Measurement traceability
-
Calibration certificates
-
As-found and as-left results
-
Defined calibration intervals
-
Stated calibration uncertainty
-
Routine verification
-
Out-of-tolerance procedures
American Weigh Scales provides calibration weights for compatible scales. These weights may support routine checks or manufacturer-directed adjustment, but they do not automatically create a traceable laboratory calibration program.
Do not use coins, tools, sample containers, or ordinary objects for calibration.
The NIST calibration services program provides information about calibration and measurement services. Each laboratory should determine the traceability and documentation appropriate to its work.
Step 12: Distinguish Calibration From Adjustment
The term “calibration” is sometimes used on scale buttons and instructions to describe an adjustment.
Calibration evaluates the instrument against a reference. Adjustment changes the scale’s response. A formal calibration may document performance before and after an adjustment.
This distinction matters when:
-
Maintaining traceability
-
Investigating an out-of-tolerance condition
-
Reviewing historical results
-
Meeting accreditation requirements
-
Documenting equipment performance
Do not automatically adjust a scale after an unexpected check without following the laboratory’s approved procedure. The as-found condition may be important.
Step 13: Decide Between Internal and External Adjustment
External Adjustment
The user places a specified reference weight on the platform.
Potential benefits include:
-
Lower equipment cost
-
Simple design
-
Replaceable reference weights
-
Straightforward routine checks
Potential limitations include:
-
Incorrect weight selection
-
Weight contamination
-
Handling errors
-
Additional storage requirements
Internal Adjustment
The balance contains an internal reference mechanism. Adjustment may occur manually or automatically.
Internal adjustment provides convenience but does not replace external calibration, routine verification, qualification, or documentation when these are required.
Step 14: Assess the Laboratory Environment
A precision scale may perform very differently depending on its location.
Evaluate:
-
Air vents
-
Open windows
-
Fans
-
Fume hoods
-
Foot traffic
-
Doors
-
Nearby equipment
-
Bench rigidity
-
Temperature stability
-
Humidity
-
Static-generating materials
-
Electronic devices
The best scale cannot produce dependable measurements when installed in an unsuitable location.
Step 15: Determine Whether You Need a Draft Shield
Air movement can disturb small samples and sensitive weighing mechanisms.
A draft shield becomes increasingly important as resolution becomes finer. It can help reduce the influence of:
-
HVAC airflow
-
Open doors
-
Passing personnel
-
Breathing
-
Rapid hand movement
-
Nearby ventilation
Hazard controls must not be disabled for weighing convenience. Samples requiring ventilation or containment must remain under the controls specified by the safety assessment and approved procedure.
Step 16: Control Vibration
Do not place a sensitive scale beside:
-
Centrifuges
-
Shakers
-
Mixers
-
Pumps
-
Refrigerators
-
Compressors
-
Power tools
-
Frequently closed doors
A rigid weighing table or vibration-isolation surface can improve stability.
Test the proposed location by observing whether readings change when nearby equipment runs or personnel walk past.
Step 17: Account for Static Electricity
Static can interfere with lightweight samples, powders, films, plastic containers, and filters.
Signs of static may include:
-
Drifting results
-
Slow stabilization
-
Poor repeatability
-
Readings that change as a hand approaches
-
Material adhering to a vessel
Static controls must be compatible with the sample hazards and laboratory procedures. Never use an improvised electrical device around flammable or reactive materials.
Step 18: Account for Sample Behavior
Hygroscopic Samples
These materials may absorb moisture and gain mass during weighing.
Volatile Samples
These materials may lose mass through evaporation.
Warm or Cold Samples
Temperature differences can create convection currents, condensation, or evaporation.
Corrosive Samples
These may damage the platform or housing.
Biological Samples
These may require containment, decontamination, and special waste handling.
Choose a scale and container system compatible with the sample—not merely the required number of decimal places.
Step 19: Evaluate the Platform and Containers
Confirm that the platform can accommodate the laboratory’s:
-
Weighing boats
-
Papers
-
Vials
-
Tubes
-
Dishes
-
Beakers
-
Filters
-
Racks
-
Custom fixtures
The container should not touch the housing, draft shield, controls, or surrounding bench.
A compact model such as the ZEO50 high-precision digital milligram scale may be useful for selected fine-resolution tasks. Verify its current specifications and evaluate whether it fits the intended containers and method.
Step 20: Review Tare and Zero Performance
A dependable scale should:
-
Establish zero promptly
-
Maintain a stable zero
-
Tare the intended container
-
Return predictably after unloading
-
Allow convenient re-zeroing
-
Display negative values correctly when a tared container is removed
Persistent zero drift may indicate airflow, temperature change, vibration, static, contamination, or instrument damage.
Do not use repeated taring to hide instability.
Step 21: Evaluate Response Time
A scale must detect the applied load, settle, and hold a stable result.
Extremely rapid display changes are not automatically more accurate. Digital filtering may smooth the display or delay its response.
Evaluate whether the scale:
-
Recognizes the sample promptly
-
Reaches stability in a practical time
-
Holds the result
-
Returns to zero
-
Reproduces measurements consistently
Long stabilization can also reflect an unstable sample rather than a defective scale.
Step 22: Review Data-Handling Requirements
Laboratory balances may offer:
-
USB output
-
Serial connections
-
Printer integration
-
Sample identification
-
User identification
-
Time and date records
-
Data-transfer software
-
Audit-trail features
These tools can reduce transcription errors, but regulated electronic records may require validation, access control, audit trails, backup, and formal review.
A portable general-purpose scale may be sufficient when manual recording is acceptable. Formal laboratory workflows may require more sophisticated data integration.
Step 23: Evaluate Cleaning Compatibility
Review the scale’s:
-
Platform material
-
Housing construction
-
Spill resistance
-
Removable parts
-
Chemical compatibility
-
Approved cleaning agents
-
Decontamination restrictions
Do not spray liquid directly into an ordinary scale. Follow manufacturer instructions and disconnect power when required.
The OSHA laboratory-safety resources offer information relevant to chemical-hygiene plans and safe laboratory practices.
Step 24: Consider Portability
A portable scale may be helpful for:
-
Field sampling
-
Classroom use
-
Preliminary measurements
-
Moving between workstations
-
Backup measurements
A model such as the AWS AC PRO-200 pocket scale may suit selected portable or general precision tasks. Confirm its current resolution, capacity, units, and environmental limitations.
Portable scales should be protected during transport, allowed to acclimate after relocation, and verified before use.
Step 25: Review Documentation and Support
Look for:
-
Complete operating instructions
-
Calibration guidance
-
Accuracy information
-
Repeatability specifications
-
Environmental limits
-
Cleaning instructions
-
Warranty coverage
-
Technical support
-
Replacement accessories
-
Calibration-weight availability
For quality-system applications, confirm that the available documentation supports equipment qualification and ongoing control.
Laboratory Scale Decision Table
| Question | Selection impact |
|---|---|
| What is the smallest sample? | Influences resolution and minimum weight |
| What is the heaviest gross load? | Determines capacity |
| What uncertainty is acceptable? | Influences instrument class |
| Is the work regulated? | May require qualification and traceability |
| What containers are used? | Determines platform size and capacity |
| Is the sample volatile or hygroscopic? | Influences handling and stabilization |
| Are drafts present? | May require a draft shield |
| Is equipment vibrating nearby? | May require relocation or isolation |
| Is electronic data required? | May require connectivity and software |
| How will the scale be cleaned? | Determines material compatibility |
The broader American Weigh Scales product selection allows users to compare multiple capacities, graduations, and platform formats for general weighing applications.
Scale Selection by Laboratory Setting
Educational Laboratory
Prioritize:
-
Simple controls
-
Durable construction
-
Moderate capacity
-
Overload protection
-
Easy cleaning
-
Clear displays
Research and Development Laboratory
Consider whether separate scales are needed for:
-
Bulk materials
-
Preliminary formulations
-
Milligram samples
-
Final analytical measurements
Industrial Quality-Control Laboratory
Prioritize:
-
Documented calibration
-
Routine verification
-
Equipment records
-
Defined acceptance criteria
-
User training
-
Method suitability
Environmental Laboratory
Consider:
-
Filter weights
-
Sample containers
-
Moisture changes
-
Drying procedures
-
Chain-of-custody requirements
-
Method-specific controls
The EPA Quality System provides resources concerning quality management for environmental data.
Regulatory Laboratory
Agency methods and quality procedures determine equipment requirements. The FDA’s field science and laboratory resources provide context on structured laboratory operations in regulatory science.
Common Selection Mistakes
Avoid these errors:
-
Selecting a scale by price alone
-
Choosing solely by decimal places
-
Confusing resolution with accuracy
-
Assuming readability equals minimum weight
-
Ignoring measurement uncertainty
-
Failing to include the container in capacity calculations
-
Assuming tare restores capacity
-
Overlooking linearity
-
Using an undersized platform
-
Ignoring vibration and drafts
-
Failing to consider static
-
Using ordinary objects for calibration
-
Skipping verification
-
Ignoring data-integrity requirements
-
Using a general scale for regulated work without approval
-
Compromising safety controls for a stable reading
Laboratory Scale Buying Checklist
Before purchasing, confirm:
-
Intended measurement purpose
-
Applicable method
-
Smallest sample
-
Heaviest gross load
-
Required resolution
-
Required accuracy
-
Acceptable uncertainty
-
Minimum weight
-
Repeatability
-
Linearity
-
Corner-load performance
-
Platform dimensions
-
Calibration method
-
Traceability requirements
-
Reference-weight availability
-
Draft-shield needs
-
Vibration-control needs
-
Static-control compatibility
-
Sample and container compatibility
-
Power options
-
Automatic-shutoff behavior
-
Data-output requirements
-
Cleaning compatibility
-
Documentation
-
Warranty and support
Frequently Asked Questions
What scale resolution do I need for laboratory samples?
It depends on the smallest sample and required uncertainty. General comparison may require 0.01 gram, while small-sample work may require 0.001 gram or finer.
What is the difference between a precision scale and an analytical balance?
Precision scales cover a broad range of capacities and resolutions. Analytical balances typically offer finer readability, draft shielding, and more extensive performance specifications. Compare actual documentation rather than relying only on the product category.
Is a milligram scale suitable for laboratory work?
It may be suitable for educational, preliminary, or approved general laboratory tasks. Regulated or validated measurements may require additional performance documentation, calibration, traceability, and qualification.
How much capacity should I choose?
Choose enough capacity for the heaviest sample, container, accessory, and an appropriate margin. Taring the container does not remove its physical weight.
How often should the scale be calibrated?
The interval should reflect the manufacturer’s instructions, applicable method, quality system, usage frequency, risk, environment, and performance history. Verification may also be required between calibrations.
Can I calibrate a laboratory scale with a coin?
No. Use appropriate reference weights and the procedure specified for the instrument. Coins and ordinary objects vary due to tolerance, wear, contamination, and damage.
Final Thoughts
To choose a scale for laboratory samples, begin with the measurement method and the consequences of an incorrect result. Define the smallest sample, heaviest gross load, acceptable uncertainty, required resolution, calibration needs, container dimensions, and environmental conditions before comparing products.
A general precision or milligram scale may work well for educational experiments, preliminary formulations, sample comparisons, and other approved nonregulated tasks. Validated, accredited, or high-consequence measurements may require a formally qualified precision or analytical balance.
Choose the instrument according to documented performance—not marketing language or decimal places alone. Install it in a stable environment, use appropriate reference weights, verify it regularly, document its performance, and never compromise laboratory safety to obtain a steadier reading.