
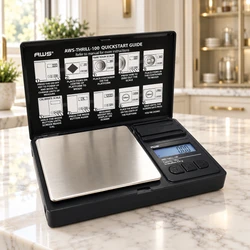
To choose a scale for small hardware, begin with the weight of the lightest individual component and the gross weight of the largest filled container. The scale must be sensitive enough to detect meaningful piece changes while providing enough capacity for the bin, packaging, and complete hardware batch.
For general screws, nuts, washers, rivets, and similar parts, a scale with 1,000 to 5,000 grams of capacity and 0.1-gram resolution is often a practical choice. Miniature screws, clips, springs, and electronic hardware may require 0.01-gram resolution. Bulk bolts and anchors may need 10 kilograms or more of capacity with 1-gram resolution.
Your selection process should consider:
-
Individual piece weight
-
Maximum batch weight
-
Container weight
-
Resolution
-
Minimum useful load
-
Accuracy and repeatability
-
Counting mode
-
Sample-size options
-
Tare
-
Platform dimensions
-
Calibration
-
Workstation conditions
This guide provides a step-by-step method for matching a digital scale to small-hardware counting, packaging, sorting, kit assembly, and inventory tasks.
Why Use a Scale for Small Hardware?
Manual counting may work for a handful of parts, but it becomes slow and error-prone when processing hundreds or thousands of similar components.
A suitable scale can support:
-
Parts counting
-
Inventory checks
-
Order filling
-
Package preparation
-
Repair-kit assembly
-
Incoming inspections
-
Supplier quantity checks
-
Parts-bin replenishment
-
Production records
-
Missing-component detection
-
Batch comparison
-
Shipping preparation
The National Institute of Standards and Technology explains grams, kilograms, and related units through its overview of SI units for mass. Using consistent units throughout inventory and packaging procedures reduces calculation and transcription errors.
Step 1: Define the Hardware You Will Weigh
Create a list of the actual components the scale must handle.
Examples include:
-
Screws
-
Nuts
-
Bolts
-
Washers
-
Rivets
-
Anchors
-
Springs
-
Pins
-
Clips
-
Electrical terminals
-
Hooks
-
Miniature brackets
-
Plastic fasteners
-
Model-building hardware
Record:
-
The lightest individual piece
-
The heaviest individual piece
-
The largest expected quantity
-
The weight of the container
-
Whether several hardware types will use the same scale
-
Whether quantity estimates must be exact or approximate
Do not select a scale using only the average component in your inventory. The lightest piece determines the required sensitivity, while the heaviest gross load determines capacity.
Step 2: Weigh the Lightest Individual Component
The scale must detect a meaningful change when one or several parts are added or removed.
If a component weighs:
-
10 g, a 1-g scale may be sufficient
-
2 g, a 0.1-g scale offers better detail
-
0.25 g, a 0.01- or 0.1-g scale may be appropriate
-
0.04 g, a 0.01-g scale is generally more suitable
Do not assume that the finest displayed digit represents the ideal minimum working weight. Review the scale’s minimum-load and accuracy specifications.
For a reliable workflow, the individual piece should ideally represent multiple display increments rather than a fraction of one increment.
Step 3: Select the Required Resolution
Resolution is the smallest change shown on the display.
One-Gram Resolution
Choose 1 gram for:
-
Large bolts
-
Heavy anchors
-
Metal brackets
-
Bulk hardware
-
High-capacity bins
-
Large packages
It is generally too coarse for small screws, thin washers, clips, and electrical hardware.
0.1-Gram Resolution
Choose 0.1 gram for:
-
Standard screws
-
Nuts
-
Washers
-
Rivets
-
Small bolts
-
Springs
-
Repair-kit parts
-
General inventory counting
This is a useful general-purpose resolution for many hardware applications.
0.01-Gram Resolution
Choose 0.01 gram for:
-
Miniature screws
-
Thin washers
-
Tiny clips
-
Electronic terminals
-
Model-making fasteners
-
Lightweight springs
-
Precision replacement components
An AWS pocket scale may be appropriate when fine resolution, compact size, and portability are priorities.
0.001-Gram Resolution
Milligram resolution is usually unnecessary for ordinary hardware. It may be justified for extremely light specialty components or controlled laboratory inspection.
The additional digit also increases sensitivity to vibration, drafts, static, and surface movement.
Step 4: Calculate the Required Capacity
Capacity is the maximum physical load the scale can support.
Use:
Required capacity = heaviest hardware batch + container + accessories + margin
Example: Miniature Screws
-
Empty tray: 40 g
-
Screws: 200 g
-
Total load: 240 g
A 300-gram scale could support the load, but a 500-gram model gives more flexibility.
Example: Standard Parts Bin
-
Empty bin: 800 g
-
Hardware: 3,000 g
-
Total load: 3,800 g
A 5-kilogram scale may be appropriate.
Example: Bulk Bolts
-
Container: 3 kg
-
Bolts: 15 kg
-
Total load: 18 kg
A 20-kilogram scale would leave little margin. A 30-kilogram scale may be a better operational choice.
Step 5: Include a Capacity Margin
Avoid selecting a scale that will constantly operate near its maximum.
Extra capacity allows for:
-
Heavier replacement bins
-
Accidental overfilling
-
Larger orders
-
A scoop resting in the container
-
Packaging materials
-
Future workflow changes
Do not choose excessive capacity without considering resolution. A 30-kilogram scale may be excellent for bulk bolts but unable to detect one lightweight washer.
Some businesses need two scales:
-
A fine-resolution scale for miniature components and sample weights
-
A high-capacity counting scale for full bins and bulk orders
Step 6: Understand Tare
Tare resets the display to zero after an empty container is placed on the platform.
It does not remove the container’s physical weight.
For example:
-
Maximum capacity: 5,000 g
-
Empty bin: 1,200 g
-
Display after tare: 0 g
-
Remaining physical capacity: approximately 3,800 g
Adding 5,000 grams of hardware would overload the scale because the gross load would be approximately 6,200 grams.
Calculate capacity using the gross load even if your records use only net hardware weight.
Step 7: Decide Whether You Need Parts Counting
If the scale will be used regularly for inventory or packaging, a dedicated counting function can save considerable time.
An AWS counting scale estimates quantity using the average weight of a known sample.
The basic calculation is:
Estimated count = total net weight ÷ average piece weight
For example:
-
Twenty screws weigh 50 g
-
Average piece weight is 2.5 g
-
Total net weight is 750 g
750 ÷ 2.5 = approximately 300 screws
A dedicated counting scale performs this calculation automatically.
Step 8: Compare Sample-Size Options
Counting accuracy depends on the quality of the sample used to establish average piece weight.
A small sample is faster, but a larger sample may represent normal manufacturing variation more accurately.
Useful sample quantities may include:
-
10 pieces
-
20 pieces
-
25 pieces
-
50 pieces
-
100 pieces
Use a larger sample when:
-
Individual pieces are light
-
Hardware varies slightly
-
Lots are large
-
Counting tolerance is narrow
-
Scale resolution is near the limit of the application
Every piece in the sample should be counted manually and should match the hardware in the bulk batch.
Step 9: Account for Piece-Weight Variation
Hardware pieces that appear identical may differ because of:
-
Manufacturing tolerance
-
Material
-
Length
-
Diameter
-
Thread pitch
-
Head style
-
Plating
-
Coating
-
Supplier
-
Production lot
-
Wear
-
Corrosion
-
Oil or residue
ASTM International’s Committee F16 develops standards concerning fasteners, while the International Organization for Standardization maintains technical classifications for fasteners.
Sort hardware by the relevant specification and lot before establishing average piece weight. Do not assume one stored value is valid for every supplier or production run.
Step 10: Evaluate Accuracy and Repeatability
Resolution, accuracy, and repeatability describe different things.
Resolution
The smallest displayed increment.
Accuracy
How closely the result agrees with an accepted reference value.
Repeatability
How consistently the same load produces the same reading.
Linearity
How consistently the scale performs at different points across its weighing range.
A scale showing two decimal places is not automatically accurate to the nearest 0.01 gram.
For controlled inspection work, an AWS balance scale may provide a more appropriate configuration than a basic pocket or bulk scale.
Step 11: Perform a Repeatability Test
A simple test can include:
-
Place the scale on a rigid, level workbench.
-
Turn it on and allow it to stabilize.
-
Place an appropriate reference weight in the platform’s center.
-
Record the reading.
-
Remove the weight.
-
Allow the scale to return to zero.
-
Repeat several times.
-
Compare the results.
Closely agreeing readings support more consistent counting and packaging. Unexpected variation should be investigated before relying on the scale.
Step 12: Review the Minimum Load
Maximum capacity is prominently advertised, but minimum useful load is equally important for lightweight hardware.
A scale may display 0.1 gram while a 0.1-gram component sits at the absolute limit of its display.
Near-zero measurements can be affected by:
-
Zero tracking
-
Digital filtering
-
Load-cell sensitivity
-
Static electricity
-
Vibration
-
Drafts
-
Minimum-load limitations
Choose a scale whose working range comfortably includes the lightest meaningful quantity.
Step 13: Measure the Container Base
Platform dimensions affect whether the scale can be used correctly.
The container should:
-
Sit fully and securely on the platform
-
Avoid touching the workbench
-
Avoid resting on the display housing
-
Avoid pressing buttons
-
Leave the screen visible
-
Remain stable during filling
If a bin touches another surface, part of its weight may be supported outside the scale, producing an incorrectly low result.
Measure the container base rather than estimating its overall size.
Step 14: Check Display Placement
A large parts bin can block the display.
Look for:
-
Large digits
-
High contrast
-
Backlighting
-
Separate weight and quantity fields
-
Unit-weight display
-
Stable-reading indicator
-
Low-battery warning
-
Overload indicator
-
Remote or elevated display
The operator should be able to see the result without shifting the loaded container.
Step 15: Consider Check-Weighing
Check-weighing compares a measured load with a target range.
It can help:
-
Identify underfilled packages
-
Identify overfilled packages
-
Confirm standard bin quantities
-
Detect some missing kit components
-
Standardize order fulfillment
-
Support assembly checks
Some scales provide visual or audible indicators for below-target, within-target, and above-target results.
Step 16: Evaluate Kit-Verification Requirements
A scale can supplement quality checks for hardware kits.
A typical process is:
-
Assemble several correct kits.
-
Weigh them using the complete packaging.
-
Establish a validated acceptable range.
-
Weigh each completed kit.
-
Investigate packages outside that range.
This works best when:
-
Package weight is consistent
-
Each significant part exceeds the detection threshold
-
The scale is repeatable
-
The acceptable range is properly validated
A correct total weight does not prove every correct component is present. Different pieces may have similar weights, allowing one missing and one incorrect part to offset each other.
Combine weight verification with appropriate visual, barcode, camera, or manual inspection.
Step 17: Decide Whether You Need Stored Piece Weights
Some counting scales store average piece weights for frequently handled products.
This is useful for recurring:
-
Screws
-
Washers
-
Clips
-
Repair-kit parts
-
Replacement fasteners
-
Packaged hardware
Recheck stored values whenever:
-
The supplier changes
-
A new manufacturing lot arrives
-
Plating changes
-
Material changes
-
Dimensions change
-
Counting results become inconsistent
Stored values improve speed only when they remain representative of the current hardware.
Step 18: Look for an Accumulation Function
Accumulation adds totals from several weighing operations.
It is useful when:
-
A complete order uses several containers
-
A large batch exceeds platform dimensions
-
Inventory is divided among multiple bins
-
Packages are filled in stages
Confirm whether the scale accumulates:
-
Weight
-
Quantity
-
Number of transactions
-
More than one of these values
Step 19: Confirm Calibration Capability
Calibration compares the scale’s indication with an appropriate reference and may adjust the instrument when supported.
Before buying, determine:
-
Whether calibration is available
-
Which reference weight is required
-
Whether it is included
-
Whether instructions are available
-
How verification is performed
-
Whether calibration records are needed
Compatible AWS calibration weights can support calibration and routine performance checks.
Do not calibrate with tools, boxes of screws, coins, or objects of assumed weight.
Step 20: Understand Calibration Versus Verification
These terms are related but different:
-
Calibration compares the scale with a reference.
-
Verification checks whether performance meets requirements.
-
Adjustment changes the scale’s response when permitted.
Checking one reference point does not establish performance across the entire weighing range.
For important workflows, use reference weights representative of the scale’s normal working loads and follow the manufacturer’s instructions.
Step 21: Select the Right Power Options
Replaceable Batteries
Useful for portable inventory work.
Rechargeable Batteries
Convenient for mobile carts and changing workstations.
AC Power
Appropriate for permanent packing and counting stations.
Auto-Off Settings
A short auto-off period can erase tare or sample information during work pauses.
Look for:
-
Adjustable auto-off
-
Clear low-battery warning
-
Adequate battery life
-
Protected power connections
-
Memory behavior appropriate to the workflow
Recommended Specifications
| Application | Capacity | Resolution | Priority feature |
|---|---|---|---|
| Miniature screws | 100–500 g | 0.01 g | Fine resolution |
| Electronic hardware | 500–1,000 g | 0.01–0.1 g | Stable sample weight |
| Standard screws and washers | 1,000–5,000 g | 0.1 g | Counting mode |
| Nuts and bolts | 5–15 kg | 0.1–1 g | Large platform |
| Bulk hardware | 15–30 kg or more | 1 g | High capacity |
| Repair kits | 500–5,000 g | 0.01–0.1 g | Check-weighing |
| Inventory station | Process-dependent | Piece-dependent | Stored piece weights |
Environmental Conditions
Vibration
Drills, presses, forklifts, carts, and machinery can destabilize readings.
Static Electricity
Plastic bins and lightweight parts may develop static, causing components to cling to the container.
Temperature Changes
Allow the scale to acclimate after moving between different environments.
Uneven Surfaces
Use a rigid, level workbench rather than a flexible shelf or padded mat.
Debris
Metal shavings, dust, oil, and loose hardware can collect around the platform.
The AWS guide to scale maintenance provides general recommendations for cleaning and protecting digital scales.
Workplace Safety
Small hardware may have sharp threads, points, edges, or burrs.
OSHA provides requirements concerning materials handling and storage and resources covering personal protective equipment.
Depending on the workplace, precautions may include:
-
Gloves suitable for the hardware
-
Eye protection
-
Stable storage bins
-
Clear aisles
-
Proper manual handling
-
Immediate spill cleanup
-
Controlled sharp-part disposal
-
Safe cord placement
A scale cannot determine fastener strength, grade, dimensional compliance, or suitability for a particular assembly.
Commercial Sales by Weight
A scale used for internal inventory is not automatically approved for commercial transactions.
NIST provides information about legal metrology and weights and measures. Requirements may include:
-
Legal-for-trade approval
-
Equipment inspection
-
Sealing
-
Specific display divisions
-
Net-quantity rules
-
Recordkeeping
-
Periodic verification
Confirm applicable federal, state, and local rules before using a scale to determine quantities sold by weight.
Common Selection Mistakes
Buying Based Only on Capacity
A high-capacity scale may not detect lightweight individual parts.
Buying Based Only on Resolution
A fine-resolution scale may be unable to support normal inventory bins.
Ignoring Container Weight
The container counts toward maximum capacity after taring.
Assuming Tare Restores Capacity
Tare changes the display, not the physical load.
Choosing Too Small a Sample
A small sample may not represent normal piece-weight variation.
Mixing Hardware Types
Parts counting assumes sufficiently consistent components.
Ignoring Platform Dimensions
An overhanging bin can touch another surface or block the display.
Using Old Stored Piece Weights
Supplier and lot changes can alter average weight.
Treating Estimated Counts as Guaranteed
Weight-based counting always depends on component consistency and scale performance.
Calibrating With Random Hardware
Use appropriate reference weights.
Small-Hardware Scale Buying Checklist
Components
-
What is the lightest individual part?
-
What is the heaviest part?
-
Do components vary by lot?
-
Will mixed hardware be separated?
Capacity
-
What is the largest batch?
-
What does the container weigh?
-
What is the gross load?
-
Is there a practical margin?
Resolution
-
Is one gram enough?
-
Is 0.1 gram appropriate?
-
Do miniature parts require 0.01 gram?
-
Can the scale reliably detect meaningful piece changes?
Counting
-
Is a counting function included?
-
Are multiple sample sizes supported?
-
Can piece weights be stored?
-
Is accumulation available?
-
Can results be checked easily?
Quality Control
-
Is check-weighing supported?
-
Can target ranges be entered?
-
Are visual or audible alerts available?
-
Is kit verification part of the process?
Accuracy and Calibration
-
Are tolerance specifications available?
-
Is minimum load stated?
-
Are readings repeatable?
-
Can the scale be calibrated?
-
Which reference weights are required?
Frequently Asked Questions
What scale is best for general small hardware?
A counting scale with 1,000 to 5,000 grams of capacity and 0.1-gram resolution is a practical starting point for common screws, nuts, washers, and rivets.
What resolution do small screws require?
Standard screws may be measurable at 0.1 gram. Miniature screws and lightweight clips may require 0.01 gram.
How do I calculate required capacity?
Add the maximum hardware weight to the container and accessories, then include a reasonable margin.
Does tare increase capacity?
No. The container continues to count toward the physical load.
How does a scale count parts?
It calculates average piece weight from a known sample and divides the total net weight by that average.
How large should the sample be?
Use enough representative parts to account for normal weight variation. Lightweight and variable components generally require larger samples.
Can one scale weigh tiny screws and bulk bolts?
Sometimes, but two scales may provide better results: a fine-resolution scale for small parts and a high-capacity counting scale for bulk bins.
Why is the estimated count inconsistent?
Possible causes include mixed components, piece-weight variation, poor sampling, vibration, static, incorrect tare, or scale drift.
Can a scale confirm a kit is complete?
It can identify some weight differences, but it cannot confirm component identity. Combine it with another inspection method.
How often should I calibrate the scale?
Follow the manufacturer’s instructions and check the scale after moving, impact, overload, battery replacement, or unexpected results.
Final Thoughts
Choosing a scale for small hardware requires matching two ends of the same process: the lightest individual component and the heaviest complete container.
For general screws, nuts, washers, and rivets, start with 1,000 to 5,000 grams of capacity and 0.1-gram resolution. Choose 0.01 gram for miniature screws, clips, springs, and electronic hardware. Choose higher capacity and 1-gram resolution for bulk bolts, anchors, and heavy parts bins.
Before buying:
-
Weigh the lightest component.
-
Calculate the heaviest gross load.
-
Include a capacity margin.
-
Choose a resolution that detects meaningful changes.
-
Confirm the minimum working range.
-
Decide whether dedicated counting is required.
-
Compare sample-size and memory features.
-
Measure the container base.
-
Review calibration requirements.
-
Test the process with representative hardware.
The best scale is not simply the model with the highest capacity or finest display. It is the scale that measures your real components consistently, supports your largest container, and fits naturally into the counting, packaging, and inventory workflow.