
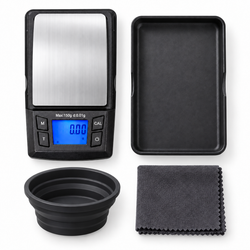
A digital scale can make sorting, packaging and inventorying small hardware faster and more consistent. However, the best scale for miniature screws is not necessarily the right scale for boxes of bolts, buckets of washers or packaged repair kits.
The key is to balance three fundamental specifications:
-
Accuracy: How closely the measurement represents the true mass
-
Capacity: The maximum load the scale can safely handle
-
Resolution: The smallest weight increment displayed by the scale
Calibration, repeatability, platform size, tare range and counting functions also affect how useful a scale will be in a real workshop or stockroom.
This small hardware scale buying guide explains those factors in practical terms. Whether you are weighing fasteners for inventory, verifying packaged kits or sorting components by weight, the goal is to choose a scale that provides useful precision without sacrificing the capacity your workflow requires.
Why Weigh Small Hardware?
Small hardware is often counted manually, but manual counting becomes slow and error-prone as quantities increase. Weight-based measurement offers a faster alternative when pieces are sufficiently uniform.
Common applications include:
-
Counting screws, nuts, bolts and washers
-
Preparing hardware kits
-
Checking incoming shipments
-
Monitoring inventory
-
Sorting components
-
Confirming package contents
-
Comparing production lots
-
Measuring sample quantities
-
Verifying shipping weights
-
Estimating quantities during cycle counts
If 100 identical washers have a known average piece weight, a scale can estimate the quantity in a container by dividing the net weight by that average.
The basic formula is:
Estimated quantity = Net hardware weight ÷ Average piece weight
For example, suppose 100 washers weigh 240 grams. Their average piece weight is 2.4 grams. If a container holds 1,200 grams of the same washers after the container weight is removed, the estimated count is:
1,200 g ÷ 2.4 g = 500 washers
This method can be far quicker than counting 500 individual pieces. Its reliability, however, depends on the consistency of the parts, the quality of the reference sample and the performance of the scale.
For businesses that regularly count uniform components, dedicated counting scales can streamline the process by calculating and displaying the estimated quantity automatically.
Accuracy, Resolution and Capacity Are Not the Same
Scale terminology is frequently misunderstood. Accuracy, resolution and capacity describe related but different characteristics.
| Specification | What It Means | Why It Matters |
|---|---|---|
| Capacity | Maximum load the scale is designed to weigh | Determines whether the scale can hold the container and hardware |
| Resolution | Smallest displayed increment | Determines how small a weight change the display can show |
| Accuracy | Closeness of a result to the accepted value | Indicates measurement quality |
| Repeatability | Ability to produce similar readings for the same load | Affects consistency across repeated measurements |
| Linearity | Performance across different points in the weighing range | Matters when weighing both light and heavy loads |
| Minimum practical load | Smallest load that can be measured dependably for the task | Helps determine whether the scale is suitable for individual pieces |
| Tare range | Amount of container weight that can be subtracted | Affects usable capacity when bins or trays are used |
A scale displaying 0.01 gram increments is not automatically accurate to ±0.01 gram. Resolution tells you how finely the result is displayed, while accuracy describes how close that result is likely to be to the true value.
Similarly, a scale with a high maximum capacity may not be sufficiently sensitive for tiny clips or miniature electronic screws. Higher capacity often comes with coarser resolution.
How Much Capacity Do You Need?
Capacity should accommodate the combined weight of:
-
The container or counting tray
-
The largest expected hardware batch
-
A reasonable safety margin
If a tray weighs 450 grams and the heaviest expected batch weighs 3,000 grams, a scale with exactly 3,000 grams of capacity is too small. The total physical load would be 3,450 grams before considering any safety margin.
A 5,000-gram model would be a more practical choice.
Tare Does Not Restore Capacity
The tare function resets the displayed weight to zero after an empty container is placed on the platform. This makes it easy to see the net weight of the contents.
Tare does not remove the physical load from the weighing mechanism.
For example, if a 5,000-gram scale holds a 1,000-gram bin and you press tare, approximately 4,000 grams of physical capacity remain. The display may show zero, but the load cell is still supporting the bin.
Overlooking this limitation can lead to overload errors or permanent damage.
Recommended Capacity by Application
| Small-Hardware Application | Practical Capacity Range | Common Resolution |
|---|---|---|
| Miniature screws and electronic components | 100–500 g | 0.01 g |
| Clips, pins, springs and small fasteners | 500–1,000 g | 0.01–0.1 g |
| General nuts, bolts, screws and washers | 1,000–5,000 g | 0.1 g |
| Hardware kits and medium containers | 5–15 kg | 0.5–1 g |
| Bulk bolts, anchors and heavy bins | 10–30 kg or more | 1–5 g |
These are starting points rather than universal rules. The correct capacity depends on the weight variation among individual pieces, the required counting confidence and the size of the batches being handled.
What Resolution Does a Small Hardware Scale Need?
Resolution is the smallest change in weight shown on the display. A scale with 0.1-gram resolution displays results in tenths of a gram. A scale with 0.01-gram resolution displays hundredths of a gram.
The appropriate resolution depends on the lightest item you need to detect and how precisely you need to distinguish changes in quantity.
0.1-Gram Resolution
A 0.1-gram scale is often suitable for:
-
Standard nuts and bolts
-
Medium and large screws
-
Washers
-
Wall anchors
-
Brackets
-
General repair hardware
-
Mixed maintenance supplies
-
Packaged kits containing moderately sized parts
This resolution offers a useful compromise between sensitivity, capacity and price for many general-purpose hardware applications.
A 0.1-gram scale may also work well for counting parts weighing several grams each. It becomes less dependable when the weight of one part approaches the display increment or when the parts vary significantly in weight.
0.01-Gram Resolution
A 0.01-gram scale is better suited to:
-
Miniature machine screws
-
Small retaining clips
-
Tiny springs
-
Pins and rivets
-
Electronic hardware
-
Hobby components
-
Lightweight plastic fasteners
-
Small samples used to establish average piece weight
The additional display detail helps when individual components are light. It can also improve the quality of the average piece-weight calculation used for parts counting.
American Weigh Scales offers pocket scales for compact precision-weighing applications where portability and fine resolution are priorities.
0.001-Gram Resolution
Milligram resolution may be useful for extremely lightweight specialty pieces or analytical comparisons. It is rarely necessary for ordinary screws, nuts and bolts.
Scales with 0.001-gram readability are more sensitive to:
-
Air currents
-
Vibration
-
Static electricity
-
Temperature changes
-
Uneven surfaces
-
Operator movement
If your components genuinely require milligram-level measurement, consider purpose-built milligram scales and use them in a controlled weighing environment.
Do not choose extra decimal places simply because they appear more precise. Greater sensitivity adds value only when the parts, environment and operating procedure support it.
A Practical Resolution Test for Counting Parts
When hardware is counted by weight, the scale must detect the difference created by one or several pieces. A useful evaluation is to compare the average piece weight with the scale’s display increment.
Suppose one miniature screw weighs approximately 0.12 gram:
-
On a 1-gram scale, several screws could be added before the display changes.
-
On a 0.1-gram scale, a one-piece change may be visible, but rounding could create uncertainty.
-
On a 0.01-gram scale, the screw’s weight spans approximately 12 display increments, providing much more usable differentiation.
As a general principle, the average piece weight should be comfortably larger than the display increment. The greater the separation, the easier it is for the scale to recognize quantity changes.
For critical decisions, do not rely on a simplistic ratio alone. Test the actual parts, container and batch size under normal working conditions.
Why Sample Size Matters in Parts Counting
A counting scale usually learns the average piece weight from a reference sample. If the sample is too small, natural variation among parts can distort the average.
Imagine that screws from the same box have slightly different weights because of manufacturing tolerances or coating variation. If you use only one screw as the reference, that screw may be unusually light or heavy. Every subsequent count will inherit the resulting error.
A larger representative sample reduces the influence of individual outliers.
Example
Assume that a batch contains screws weighing between 1.18 and 1.22 grams.
-
A one-piece reference could establish an average of 1.18 grams.
-
A 10-piece sample is more likely to approach the true lot average.
-
A 25- or 50-piece sample may produce an even more representative figure.
For better results:
-
Manually count a reference sample carefully.
-
Use identical parts from the same lot whenever possible.
-
Increase the sample size for lighter or more variable components.
-
Re-establish the average when changing supplier, size, coating or production lot.
-
Confirm the final estimate with a manual spot check.
A larger sample does not eliminate every source of uncertainty, but it generally improves the average piece-weight estimate.
Factors That Change Hardware Weight
Two fasteners that appear similar may not weigh the same. Relevant differences include:
-
Length
-
Diameter
-
Thread pitch
-
Head style
-
Material
-
Grade
-
Plating
-
Surface coating
-
Manufacturing tolerance
-
Supplier
-
Production lot
-
Wear
-
Corrosion
-
Contamination
A zinc-plated steel screw should not automatically use the same reference weight as a visually similar stainless-steel screw. Even a coating change can affect the average enough to create cumulative errors in a large count.
Organizations such as ASTM International’s Committee F16 on Fasteners develop standards related to fasteners, while the International Organization for Standardization catalog for fasteners provides access to standards covering screws, bolts, nuts and related components.
These standards do not replace scale testing, but they illustrate how many characteristics distinguish one fastener type from another.
Accuracy Requirements for Small Hardware
The required accuracy depends on what you are trying to accomplish.
Inventory Estimation
If the goal is a quick estimate of several thousand standard washers, a small counting variance may be acceptable. Speed and repeatability may matter more than confirming every individual piece.
Order Fulfillment
When preparing customer orders, the acceptable error may be smaller. A shortage of one or two components could make a kit incomplete.
Quality Control
If weight is being used to check whether a sealed kit contains all expected components, the system must be able to distinguish the weight difference created by the lightest missing item.
Engineering or Laboratory Evaluation
Dimensional studies, material comparisons or formal inspections may require better traceability and tighter control than ordinary stockroom work.
Define the operational tolerance before choosing a scale. “As accurate as possible” is not a useful purchasing requirement. A better question is:
What is the smallest weight difference that must be detected reliably?
Once that difference is known, you can evaluate resolution, repeatability and environmental conditions more intelligently.
Repeatability Is Essential
Repeatability describes whether the scale provides similar results when the same item is weighed repeatedly under the same conditions.
A repeatability check is simple:
-
Place a representative part or test weight on the center of the platform.
-
Record the reading.
-
Remove the load.
-
Allow the display to return to zero.
-
Repeat the test at least five times.
-
Compare the readings.
If the values drift or vary excessively, check for:
-
Air movement
-
An unstable workbench
-
Low batteries
-
An uneven surface
-
Temperature changes
-
A dirty platform
-
Improper calibration
-
Loads placed in different platform positions
-
Static electricity
-
Electrical interference
Repeatability often matters more to daily workflow than an impressive specification printed on a product page. If the same batch appears to gain and lose weight between measurements, users will not trust the system.
Platform Size and Container Selection
A scale needs enough platform space for the parts or container without creating instability.
Choose a platform that:
-
Supports the entire container securely
-
Keeps the load centered
-
Prevents the container from touching the table
-
Allows the display to remain visible
-
Is easy to clean
-
Can tolerate the intended work environment
An oversized bin on a small platform may rock, overhang the controls or contact the surrounding surface. Any contact outside the platform can transfer part of the load away from the scale and cause an incorrect result.
Use a Dedicated Counting Container
A shallow, lightweight tray is often preferable to a deep bin because it:
-
Uses less of the available capacity
-
Makes parts easier to see
-
Reduces the chance of mixing components
-
Simplifies manual spot checks
-
Makes it easier to add or remove pieces
-
Places less stress on the platform
Use separate containers for oily, abrasive or contaminated hardware when necessary. Metal shavings and dirt should not be allowed to accumulate around the weighing mechanism.
When to Choose a Pocket Scale
A pocket scale is useful when portability, compact storage and fine resolution are more important than high capacity.
It may be the right choice for:
-
Mobile repair technicians
-
Field inventory checks
-
Hobby work
-
Electronics benches
-
Miniature fasteners
-
Sample verification
-
Occasional sorting tasks
Pocket scales are less suitable for heavy bins, bulk anchors or large packages. Their smaller platforms can also make awkward containers unstable.
The ideal pocket scale should include:
-
A protective cover
-
A clear backlit display
-
Tare functionality
-
Multiple weighing units
-
Overload indication
-
Auto-off control
-
A platform large enough for the intended tray
-
Access to compatible calibration weights
When to Choose a Counting Scale
A counting scale is the better option when employees repeatedly estimate quantities of uniform parts.
Unlike a basic digital scale, a counting model can show:
-
Total weight
-
Average piece weight
-
Estimated piece count
Some models also provide numeric keypads, preset values or accumulation functions.
Counting scales are especially helpful for:
-
Stockrooms
-
Assembly operations
-
Hardware distributors
-
Packaging stations
-
Maintenance departments
-
Manufacturing facilities
-
Cycle-counting programs
The benefit is not that the scale physically counts every item. It estimates the count from weight. Therefore, reference-sample quality and part uniformity remain important.
When to Choose a Precision Balance
A precision balance is appropriate when measurement quality is more important than portability or rugged stockroom use.
Applications can include:
-
Establishing reliable average piece weights
-
Evaluating miniature components
-
Comparing production samples
-
Measuring coating or material differences
-
Supporting quality-control procedures
For sensitive bench work, browse balance scales designed for finer measurements and stable work surfaces.
A precision balance may be excessive for bulk bolts but valuable for creating reference data used by other counting stations.
Calibration Versus Verification
Calibration and verification are related but not interchangeable.
Calibration
Calibration adjusts the scale’s response using a known reference mass. Depending on the model, this may be performed internally or with an external calibration weight.
Verification
Verification checks the scale with a known weight to determine whether it is performing within the tolerance required by your application.
In practical terms:
-
Calibration establishes or corrects the measurement relationship.
-
Verification confirms that the scale is working acceptably.
A scale may need verification more frequently than adjustment. Avoid recalibrating automatically every time a reading appears unusual. First check the surface, environment, battery, zero setting and reference weight.
The NIST Office of Weights and Measures provides information related to weights and measures practices in the United States. NIST also explains the SI unit of mass, which is useful when developing consistent measurement procedures.
How to Calibrate a Small Hardware Scale
Always follow the instructions for the specific scale model. A typical external-calibration procedure may include the following steps:
-
Place the scale on a firm, level surface.
-
Keep it away from fans, vents and vibration.
-
Allow the scale to reach room temperature.
-
Turn the scale on and allow it to stabilize.
-
Confirm that the platform is empty and clean.
-
Enter calibration mode according to the manual.
-
Place the specified calibration mass in the center.
-
Wait for the confirmation message.
-
Remove the weight.
-
Exit calibration mode and verify the result.
Use the exact calibration mass requested by the scale. If the scale calls for 500 grams, substituting an assortment of screws believed to weigh approximately 500 grams is not an acceptable calibration method.
Purpose-made calibration weights provide a known reference for compatible AWS models.
How Often Should You Verify or Calibrate?
There is no universal interval for every small-hardware operation. Frequency should reflect:
-
How often the scale is used
-
How critical the measurement is
-
Whether the scale is moved
-
Environmental stability
-
History of drift
-
Manufacturer guidance
-
Internal quality procedures
-
Customer or regulatory requirements
Verification may be appropriate:
-
Before an important production run
-
At the beginning of a shift
-
After moving the scale
-
After an overload
-
After a temperature change
-
When results appear inconsistent
-
After replacing batteries
-
At scheduled maintenance intervals
Calibration may be necessary when verification shows unacceptable error and external factors have been ruled out.
Keep a simple log containing:
-
Date and time
-
Scale identification
-
Reference weight used
-
Expected result
-
Observed result
-
Operator
-
Corrective action
A documented process makes it easier to identify drift and inconsistent handling.
Calibration Weight Selection
A calibration weight should:
-
Match the value required by the scale
-
Be suitable for the scale’s resolution
-
Remain clean and undamaged
-
Be stored in a protective case
-
Be handled carefully
-
Have appropriate documentation when traceability is required
Avoid touching precision weights with bare hands when oils, moisture or contamination could influence the result. Use clean gloves or suitable tweezers for smaller weights.
Do not use ordinary hardware as a permanent calibration reference. Screws, coins and washers can accumulate oil, corrosion, dirt or physical damage.
Environmental Conditions That Affect Results
Even a properly calibrated scale can produce unstable readings in a poor environment.
Vibration
Machinery, compressors, stamping equipment and unstable tables can cause display fluctuations. Use a rigid bench separated from vibration sources.
Air Movement
Fans, heating vents and open doors can affect sensitive measurements. This is particularly important for 0.01-gram and 0.001-gram scales.
Temperature
A scale moved from a cold vehicle into a warm stockroom should be allowed to acclimate before use. Sudden temperature changes may cause temporary drift.
Uneven Surfaces
A tilted or flexible surface can affect load distribution. Use the scale on a stable, level bench.
Static Electricity
Plastic bins and lightweight components can develop static charges. Static may influence sensitive readings or cause tiny parts to cling to containers.
Dirt and Debris
Metal fragments, dust and lubricant can accumulate under a tray or around the platform. Clean the scale according to the manufacturer’s instructions without allowing liquid to enter the housing.
For continuing care, consult the AWS guidance on scale maintenance.
Legal-for-Trade Considerations
A scale used for internal inventory estimates may not face the same requirements as one used to determine a customer’s price.
If a business sells goods by weight or uses the scale in a regulated commercial transaction, legal-for-trade requirements may apply. Rules vary by jurisdiction and application.
Do not assume that any digital scale is automatically approved for commercial transactions. Contact the relevant local weights-and-measures authority before using a scale to establish price.
The NIST Office of Weights and Measures supports uniformity in legal metrology, but state and local authorities are generally responsible for inspection and enforcement.
Workplace Safety and Storage
Weighing hardware may seem low-risk, but bulk containers can be heavy and sharp components can create handling hazards.
The Occupational Safety and Health Administration provides requirements for materials handling and storage. OSHA also offers guidance and standards concerning personal protective equipment.
Depending on the workplace, sensible precautions may include:
-
Wearing appropriate gloves
-
Using eye protection around spring-loaded clips
-
Avoiding overloaded containers
-
Keeping aisles and benches clear
-
Lifting heavy bins safely
-
Containing sharp or oily components
-
Cleaning spilled hardware immediately
-
Preventing fasteners from entering moving equipment
The scale should support the workflow without introducing an unstable lifting or handling arrangement.
Common Buying Mistakes
Choosing Capacity Without Including the Container
A scale may appear adequate until a heavy bin is placed on it. Always calculate total physical load.
Assuming More Decimal Places Mean Better Accuracy
Display resolution is only one performance characteristic. Repeatability, calibration and environmental control matter too.
Buying Excess Capacity
A 30-kilogram scale may handle a bucket of bolts but may not detect differences among tiny clips. Choose capacity based on actual maximum loads.
Buying Too Little Capacity
Repeated overloads can damage the load cell. Leave a practical safety margin.
Using a Sample That Is Too Small
A one-piece reference magnifies the effect of normal part-to-part variation.
Mixing Hardware Lots
Parts with different materials, dimensions or coatings may have different average weights even when they look similar.
Ignoring Minimum Load
A scale may display a very small object without measuring it dependably enough for the intended decision.
Treating Weight as Proof of Identity
Two incorrect pieces can sometimes weigh approximately the same as one correct piece. Weight can flag likely shortages or overages, but it cannot always confirm component identity.
Recommended Scale Configurations
General Workshop
A practical general-purpose configuration is:
-
Capacity: 3,000–5,000 g
-
Resolution: 0.1 g
-
Features: Tare, backlit display and overload indication
-
Best for: Nuts, bolts, washers, screws and small kits
Miniature Hardware Bench
For electronics, models and precision assemblies:
-
Capacity: 200–500 g
-
Resolution: 0.01 g
-
Features: Protective cover, compact tray and calibration capability
-
Best for: Tiny screws, pins, clips and springs
Stockroom Counting Station
For frequent inventory and packaging:
-
Capacity: 5–15 kg
-
Resolution: Appropriate to the lightest part
-
Features: Average-piece-weight entry, quantity display and large platform
-
Best for: Repetitive bulk counting
Heavy Hardware Area
For anchors, large bolts and bulk containers:
-
Capacity: 15–30 kg or more
-
Resolution: 1–5 g
-
Features: Large platform, durable housing and remote display if required
-
Best for: Heavy batches where individual pieces weigh substantially more than the scale increment
Small Hardware Scale Buying Checklist
Before selecting a scale, answer these questions:
-
What is the lightest individual component?
-
What is the heaviest expected batch?
-
How much does the empty container weigh?
-
What is the smallest difference the scale must detect?
-
Will the scale be used for weighing, counting or both?
-
How uniform are the components?
-
Will different lots or suppliers be mixed?
-
How much counting error is acceptable?
-
Does the platform fit the container?
-
Will the scale remain on one bench or travel?
-
Is the work area affected by vibration or drafts?
-
Are compatible calibration weights available?
-
How will performance be verified?
-
Is documentation required?
-
Will the result determine a commercial price?
These answers usually reveal whether you need a pocket scale, general bench scale, counting scale, precision balance or higher-capacity platform model.
Frequently Asked Questions
What is the best scale capacity for small hardware?
For general screws, nuts, bolts and washers, a capacity between 1,000 and 5,000 grams is often practical. Miniature parts may need only 100–500 grams of capacity, while heavy bins can require 10–30 kilograms or more.
Is 0.1-gram resolution enough for screws?
It is often sufficient for standard screws weighing several grams each. Miniature screws may require 0.01-gram resolution, especially when creating an average piece weight for counting.
Can a scale count nuts and bolts?
A counting scale can estimate quantity by dividing the net weight by the average piece weight. The estimate is most reliable when parts are uniform and the reference sample is large enough.
How many pieces should be used as a counting sample?
Use a representative sample rather than relying on one piece. Ten, 25, 50 or more pieces may be appropriate depending on individual weight and manufacturing variation. Larger samples generally improve the average.
Does pressing tare increase the scale’s available capacity?
No. Tare subtracts the container weight from the displayed result, but the container still uses physical capacity.
How often should a hardware scale be calibrated?
Follow the manufacturer’s instructions and your organization’s quality procedure. Verify the scale routinely and after it is moved, overloaded or exposed to major environmental changes. Calibrate when verification indicates an unacceptable error.
Can coins or washers be used for calibration?
Purpose-made calibration weights are preferable. Coins and hardware can vary, wear, corrode or collect contamination, making them unsuitable as dependable calibration standards.
Can package weight confirm that a hardware kit is correct?
Weight can identify likely shortages or overages, but it may not prove that every component is correct. Different combinations of parts can have similar total weights. Use visual inspection, barcodes or other verification methods when component identity is critical.
Do I need a legal-for-trade scale?
Possibly, if the scale determines the price in a commercial transaction. Requirements vary by jurisdiction, so confirm them with the appropriate local weights-and-measures authority.
Final Thoughts
The best small hardware scale is not necessarily the model with the highest capacity or the greatest number of decimal places. It is the scale that matches the lightest part, heaviest total load, acceptable counting error and actual working environment.
For most general hardware tasks, a 1,000- to 5,000-gram scale with 0.1-gram resolution provides a strong balance of capacity and sensitivity. Miniature screws, clips and electronic components may benefit from 0.01-gram resolution, while bulk bolts and anchors require substantially greater capacity.
Whatever model you choose, remember that dependable weighing involves more than the scale itself. Use representative samples, stable containers, controlled conditions and suitable calibration weights. Verify performance regularly and re-establish average piece weights whenever materials, coatings, suppliers or production lots change.
With the right equipment and procedure, weighing can turn repetitive hardware counting into a faster, more consistent and more manageable process.