
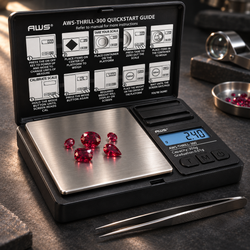
A digital scale that once worked reliably now gives questionable results. You have changed batteries, tried another surface, and considered calibration, but you still do not know whether to keep troubleshooting, request service, or buy a replacement.
The practical question is: When does an inaccurate digital scale need repair or replacement?
The decision should follow evidence. First establish the task's measurement requirement, rule out correctable operating conditions, and verify performance with a suitable reference. Persistent problems, physical damage, or inadequate capability can justify service or replacement, but an unfamiliar display alone does not identify the right choice.
Start with your exact model's directions in the AWS product manuals. Keep the model number and purchase information available. A clear operating record makes the next decision more useful than repeated trial-and-error adjustment.
Define what “inaccurate” means for the task
A scale may appear inaccurate because it disagrees with another instrument, a package label, or a remembered number. Those comparisons do not automatically establish its error.
Define the quantity, normal load range, smallest net amount, and permitted error. Then identify what evidence shows the instrument cannot meet that requirement.
A scale suitable for larger portions may be inadequate for tiny additions without being defective. Conversely, a small discrepancy can matter greatly in a demanding task. Repair and replacement decisions begin with the actual requirement rather than a universal rule about the last displayed digit.
Separate unfamiliar operation from failure
Negative values after removing a tared bowl, a display that changes when units switch, or an unchanged number after a tiny addition can have ordinary explanations.
Review the baseline, active unit, normal mode, and display increment before diagnosing damage. Confirm what each symbol means for the model.
The AWS product FAQ explains common operating issues. Use that information with the exact manual. Understanding normal behavior can resolve the concern without service, while leaving genuine performance problems visible rather than dismissing them as user error.
Correct the supporting setup first
A rocking surface, soft mat, uneven support, or debris beneath a foot can affect the instrument. Relocating it without proper preparation can introduce further differences.
Place the unloaded scale on a suitable firm, level surface. Confirm that all intended supports sit correctly and use leveling features only as directed.
Do not hold the housing down or tilt the scale until the number looks right. Those actions change the forces rather than establish a valid setup. Correct the support, prepare the instrument again, and repeat a relevant controlled check.
Check the entire container arrangement
A bowl touching the housing, bag sagging onto the counter, or utensil resting against a vessel can transfer force outside the intended weighing path.
A successful check with a compact central weight does not reproduce every container problem. Inspect the setup at both the beginning and end of loading.
Choose a vessel that fits securely and stays clear of surrounding surfaces. Include it in the total physical load. If correcting contact resolves the discrepancy, verify the improved method rather than assuming the instrument needs repair.
Resolve power warnings with the specified supply
Low-battery symbols, intermittent shutdown, or display problems call for attention to the power source. Use the specified battery type, correct polarity, and approved adapter where supported.
A changed reading alone does not prove a power fault. Keep other conditions fixed when comparing behavior after a power correction.
Inspect accessible battery areas as the manual permits. Leakage, damaged contacts, or persistent failure to power on can require service. Avoid improvised power supplies or internal work that the manufacturer has not authorized.
Control temperature, airflow, and vibration
A scale near a vent, open door, hot appliance, or vibrating surface may give questionable observations without an internal defect. A warm or cold sample introduces additional influences.
Prepare the instrument within its specified operating conditions and allow the model's required preparation after relocation or temperature change. There is no universal waiting time suitable for every design.
Shimadzu's balance installation guidance illustrates the importance of leveling and environmental control. Apply the actual model's requirements rather than copying laboratory-specific timing or settings to unrelated equipment.
Consider whether the sample is changing
Evaporation, moisture uptake, leakage, and shedding particles can change the load during weighing. A drifting number may therefore describe real sample behavior.
Compare with a suitable stable solid reference under the same conditions. If only the sample changes, investigate its container, timing, and handling before condemning the instrument.
Do not leave sensitive material exposed indefinitely to obtain a stable display. Define the measurement state and use an appropriate procedure. Replacing the scale will not necessarily solve a changing-sample problem.
Inspect for contamination and interference
Residue in a clearance gap, a misplaced tray, or material beneath a removable platform can interfere with movement. A spill may produce a problem that ordinary wiping does not safely resolve.
Follow AWS maintenance guidance and the model's instructions. Remove only intended user-removable parts, keep liquid out of openings, and avoid forcing the mechanism.
A&D's electronic balance cleaning guidance emphasizes preventing residue and cleaning solution from entering internal spaces. Its component-removal instructions apply to compatible designs, so do not transfer them automatically to your scale.
Damage history changes the next step
A drop, impact, overload, or liquid entry creates a reason to question performance even if the display still operates. Visible damage is stronger evidence than an unexplained last-digit fluctuation.
Record what happened, when it occurred, and what behavior changed afterward. Do not conduct a heavy-load stress test to see whether the instrument “still works.”
If there is a damaged platform, persistent rubbing, loose mechanism, or electrical concern, seek manufacturer advice before relying on the instrument. A normal-looking number does not demonstrate that damage is harmless.
Use a reference that can support the conclusion
An unknown household object cannot establish that the scale is inaccurate simply because it differs from an expected value. Coins and product labels also have limitations as references.
Use a suitable check weight with adequate value information, condition, and uncertainty. The NIST mass standards program describes formal mass calibration and the role of known references.
Select the reference around the required decision. A stable object can reveal consistency, while an adequately known value is needed to assess indication agreement. Keep those purposes separate in your notes.
A single matching result is limited evidence
One reference reading may agree while repeated observations scatter or different loading positions behave poorly. A narrow check does not establish all aspects of performance.
METTLER TOLEDO's routine testing guidance identifies sensitivity, repeatability, and eccentricity as separate considerations. Select checks relevant to your workflow and instrument.
Do not accept the one favorable observation from a series as proof that service is unnecessary. Equally, do not replace the instrument based on one disturbed reading. Preserve the pattern and investigate it under controlled conditions.
Run a normal-use verification sequence
Follow a required procedure if one applies. For ordinary troubleshooting, a consistent sequence helps produce interpretable evidence.
-
Record the model, normal mode, units, and power source.
-
Prepare the instrument in a suitable fixed location.
-
Check support, platform clearance, and accessible condition.
-
Establish the prescribed unloaded baseline.
-
Apply a suitable reference centrally within capacity.
-
Record the settled indication without touching the setup.
-
Remove the reference and observe unloaded return.
-
Repeat appropriately to assess consistency.
-
Check other relevant conditions only by approved methods.
-
Preserve all observations and any changes made.
This framework does not replace formal calibration. It helps determine whether the concern remains after ordinary setup and operation have been addressed.
Interpret patterns before choosing an action
A consistent disagreement, random scatter, and directional drift provide different clues. A problem tied to one container or location suggests a different investigation from a problem appearing everywhere.
|
Evidence |
Appropriate next consideration |
|---|---|
|
Problem disappears after correcting contact |
Verify and retain the corrected arrangement |
|
Only a changing sample drifts |
Review sample handling and timing |
|
Suitable reference checks remain outside requirements |
Seek approved adjustment or service guidance |
|
Damage or persistent rubbing is present |
Request manufacturer assessment |
|
Instrument cannot meet the smallest required quantity |
Consider more suitable equipment |
These are decision prompts, not diagnoses. Several influences can coexist, and the final action should reflect the complete record.
Adjustment may be appropriate for a stable discrepancy
Some models provide a user adjustment routine, often called calibration in consumer instructions. Use it only with the prescribed reference and preparation.
An adjustment can address the relationship it is designed to change. It cannot correct container contact, random mechanical problems, unsuitable support, or a changing sample.
Record performance before and after the approved procedure. If results remain questionable, stop repeating the routine merely to obtain a preferred number. A persistent problem needs a clearer assessment rather than endless adjustment.
Calibration completion does not settle the repair question
A completion message means what the model's procedure defines. It does not automatically establish acceptable performance at every load or under every condition.
An instrument can accept an adjustment while remaining unsuitable for a tiny net addition or unstable arrangement. A service calibration report also needs interpretation against the actual task.
NIST's metrological traceability guidance explains that traceability alone does not establish fitness for purpose. Relevant uncertainty and measurement capability still need to suit the requirement. Service decisions should use that broader context.
Repair is useful when it restores suitable performance
Repair makes sense when an identified fault can be corrected and the instrument can then meet the intended requirement. Availability of parts, authorized service, verification, downtime, and cost all affect the choice.
Ask what the proposed repair includes and how performance will be assessed afterward. A replaced component alone does not establish that the complete instrument is ready for use.
For a relatively simple scale, the manufacturer may recommend replacement rather than repair. For other equipment, service may be practical. Avoid assuming one approach is always better based only on purchase price or instrument size.
Replacement is useful when the requirement changes
Sometimes the original scale still performs as designed, but the task now involves smaller quantities, larger containers, tighter tolerances, or different conditions.
In that situation, replacement can be an equipment-selection decision rather than a response to failure. Define the new requirement explicitly.
Do not buy an identical model expecting it to solve a capability mismatch. Compare the smallest net quantity, total load, platform fit, intended use, and documented performance. A different display format alone does not guarantee a better result.
Compare the full cost of both options
Consider repair charges, shipping, evaluation, downtime, post-service verification, and the remaining suitability of the instrument. For replacement, include accessories, references, setup, and verification.
A low repair price is less useful if the instrument still cannot meet the task. A low replacement price is less useful if the same unsuitable conditions remain.
Use actual quotations and requirements rather than a universal percentage rule. The decision should reflect the complete working method and expected use, not only the cost of the hardware on the day of purchase.
Ask about warranty before opening the instrument
Warranty eligibility depends on the applicable terms, product, purchase information, and circumstances. Do not assume every accuracy concern receives the same remedy.
Review the AWS warranty information and current claim instructions. Gather proof of purchase, model details, and a clear description before requesting an assessment.
Opening the housing or performing unauthorized internal work can complicate the service process. Ask for the approved route first. Do not promise yourself a particular repair or replacement outcome before the manufacturer evaluates the claim.
Provide support with evidence rather than conclusions alone
A message saying “the scale is inaccurate” leaves many unanswered questions. Include the model, reference, units, observed values, required tolerance, preparation, and sequence.
Explain whether the issue is repeatability, drift, consistent disagreement, power failure, or physical interference. Include impact, overload, spill, and relocation history where relevant.
A short video can help show intermittent display behavior and the full setup. Keep the platform arrangement visible and avoid touching controls throughout the observation unless that action is part of the documented sequence.
Keep questionable equipment identifiable
If an instrument is awaiting assessment, make its status clear to anyone who might use it. A simple note can prevent it from being returned accidentally to a task requiring reliable measurements.
Preserve the original observations and settings history. Do not repeatedly adjust it after submitting a support record without documenting the changes.
Use another suitable verified instrument when the task cannot wait. Comparing with any available scale is not enough if that alternative also lacks the capability or evidence required for the decision.
Consider earlier measurements when a fault is confirmed
A confirmed performance problem may create a reason to review measurements made since the last relevant successful check. The scope depends on the task, evidence, and applicable procedure.
Do not assume every earlier result was wrong or that none were affected. Identify when the problem likely began and which loads or conditions were involved.
For routine personal use, the response may be a simple recheck of important quantities. For controlled processes, follow the applicable quality procedure. Keep the review proportionate to the actual evidence and consequences.
Verify after repair
After service, confirm what work was performed and what performance information was provided. Install and prepare the instrument correctly at its working location.
Run the required checks for the actual task, including relevant load range and container arrangement. Do not rely solely on the fact that the display powers on or returns to zero.
Keep the service record with the new observations. This establishes a useful starting point for future checks and helps distinguish a recurring problem from an unrelated setup change.
Verify a replacement too
A new scale needs suitable setup and confirmation of fitness for its intended use. Packaging, a factory label, or a successful startup does not establish the complete workflow.
Read the new model's manual even if its controls look familiar. Confirm units, tare, capacity, preparation, reference requirements, and any relocation instructions.
Compare performance using an appropriate method before relying on it for the task. This also reveals whether the original difficulty came from the location, container, or sample and would otherwise follow the replacement.
Build an ongoing check plan from actual use
A calendar can organize service, but events such as a drop, overload, spill, unusual reading, or relocation can create a reason for an earlier check.
NIST's guidance on calibration intervals does not prescribe one universal interval for all instruments and standards. Requirements, use, performance history, and measurement assurance inform a suitable plan.
Follow the manufacturer and any applicable procedure. Keep enough records to recognize deterioration rather than waiting until the scale fails obviously or replacing it simply because it has reached an arbitrary age.
Choose equipment around the complete workflow
When reviewing AWS pocket scales, compare the intended quantity range, readability, platform, capacity, operating conditions, and documented performance.
Include the vessel, smallest net addition, transfer method, and available working surface. A scale can be excellent for one task and inappropriate for another.
Do not choose solely by the number of decimal places or maximum capacity. The replacement should address the limitation identified in the investigation. Otherwise, the same questionable measurement may recur with different hardware.
Preserve a useful operating history
Record successful checks as well as failures. A history containing only problems makes it harder to identify when behavior changed.
Keep preparation, reference identification, readings, maintenance, service, and unusual events together. Short consistent notes are more useful than occasional detailed recollections.
The record should also distinguish user adjustment from independent verification. Knowing what was changed and what was checked afterward gives later decisions a clearer basis than a simple statement that the scale was “calibrated.”
Confirm the next step with the manufacturer
Contact American Weigh Scales support before shipping equipment or purchasing parts. Describe the controlled checks already completed and ask whether the next step is further verification, an approved user procedure, evaluation, or replacement.
Keep the response with your operating record. If shipping is requested, follow the supplied packing and return instructions rather than sending a loose instrument with weights resting on its platform.
A clear handoff also avoids duplicating tests or making changes that invalidate the earlier observations. Once a recommendation is received, connect it to the task's requirements and confirm how the final instrument will be verified before returning it to normal use.
Frequently asked questions
Does an old scale automatically need replacement?
No. Age alone does not establish current performance or suitability. Use condition, relevant checks, service availability, and task requirements to guide the decision.
Should I replace a scale that gives different readings?
First investigate the size and pattern of the differences under controlled conditions. Correctable setup problems and normal display effects should be distinguished from persistent performance failure.
Can calibration repair a damaged load cell?
An adjustment routine is not a mechanical repair. Suspected damage requires manufacturer assessment rather than repeated sensitivity changes.
Is a more expensive scale always necessary?
No. Choose equipment that demonstrably meets the requirement. Unnecessary capability can add cost, while inadequate capability can leave the original problem unresolved.
Should a repaired scale be checked again?
Yes, use the verification appropriate to the task after correct installation and preparation. Understand what the service report establishes and what remains specific to the working setup.
What evidence is most useful for support?
The model, complete sequence, reference information, observations, required tolerance, conditions, and relevant damage history provide a stronger basis than one unexplained number.
Let performance evidence guide the decision
A repair or replacement decision is strongest when the requirement is clear, the setup is controlled, and relevant checks show what the instrument can do.
Correct operating problems first, seek authorized assessment when needed, and verify the final working arrangement. That approach helps retain suitable equipment, replace unsuitable equipment for a concrete reason, and avoid carrying the same measurement problem into the next purchase.