
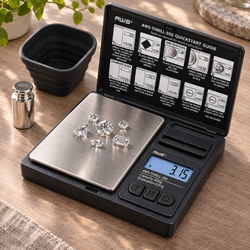
You add material until the display reaches a target, then remove a little and return to what should be the same quantity. The indicated value is different. Perhaps the difference appears only after a heavier load, or perhaps it changes every time you approach the target from another direction.
The practical question is: Why can a digital scale give different readings as weight is added versus removed?
Loading history can matter, but it is not the only explanation. Baseline changes, rounding, response delay, sample transfer, position, contact, and changing conditions can create similar observations. A genuine direction-dependent instrument effect requires a controlled comparison at the same actual load.
Begin with the exact model's directions in the AWS product manuals. Stay within normal operating limits and follow approved preparation and verification procedures. Do not deliberately overload the scale to investigate a small discrepancy.
Compare the same actual load
The essential comparison is the same load reached through different loading histories. “About the same amount” is not enough when investigating a small difference.
Scooping powder out and putting some back can change the quantity, distribution, and container contact. Material may remain on the utensil or be lost outside the vessel.
For an initial investigation, use suitable stable references and a secure arrangement. Preserve the same baseline and identify exactly what remains on the platform at each comparison point. Otherwise, a real change in load can be mistaken for instrument behavior.
Loading direction has a specific meaning
An increasing sequence approaches a load from below. A decreasing sequence approaches that same load after a higher load has been applied.
For example, a suitable test arrangement might compare an intermediate reference load before and after adding and removing another known reference. The original intermediate load must remain unchanged.
This is different from comparing two unrelated portions that happen to display similar numbers. A useful sequence controls the reference, location, timing, baseline, and arrangement so that the loading history is the main intended difference.
Hysteresis describes one possible effect
In weighing terminology, hysteresis can describe a difference in response at the same applied load depending on whether that point was approached from a lower or higher load.
Hardy Process Solutions explains hysteresis in load sensor output using increasing and decreasing load conditions. That definition identifies a measurement characteristic; it does not diagnose every apparent discrepancy in an everyday scale.
A single scoop-out experiment cannot establish that hysteresis is the cause. First rule out changing mass, contact, position, baseline, and time-related behavior. Formal characterization requires an appropriate procedure and interpretation of the instrument's specifications.
Formal loading tests have defined conditions
Measurement Canada's increasing and decreasing load inspection procedure evaluates performance using known loads and specified conditions.
That regulatory procedure is useful evidence that loading direction is a distinct consideration. It is not a universal home-testing instruction or an acceptance standard for every pocket scale.
Use the method appropriate to your instrument and task. Do not copy high-load sequences, tolerances, or classifications from another application. If formal assessment is needed, ask a qualified provider to determine the relevant test design.
A display step can mimic a directional difference
Digital indications move in increments. A small actual load change near a rounding boundary may leave the display unchanged, then produce a jump.
Approaching a target from above and below can therefore look different when the added or removed quantities are smaller than the visible step. The final actual loads may also differ without the screen revealing each intermediate change.
Compare the size of the adjustment with the instrument's readability. Do not infer a mechanical fault from last-digit behavior alone. The task's required tolerance and the complete instrument capability determine whether the method is suitable.
Response delay can encourage overshooting
If the display takes time to settle, you may add more material before the earlier addition is fully reflected. Removing some immediately afterward starts another change while the indication is still responding.
That sequence can produce apparent disagreement between addition and removal even without a persistent direction-dependent error. The operator is comparing different stages of response.
Pause according to the model's normal operating behavior before recording results. If documented response settings exist, select them as directed and verify the resulting method. Faster display movement is not automatically a more accurate measurement.
Zero tracking may interact with tiny changes
Some instruments compensate automatically for small changes near zero. On compatible models, very slow additions can interact with that behavior.
Shimadzu's guidance on slow response to trace additions identifies zero tracking and response settings as relevant on its balances. It does not establish that every AWS model provides those functions.
Check the actual documentation before changing settings. Do not enter hidden menus or borrow another manufacturer's button sequence. If the intended task involves tiny gradual changes, ask whether the model supports that method adequately.
Tare can make unlike quantities look comparable
Taring after adding material establishes a new baseline. Removing material afterward can produce a negative change relative to that reference.
A later positive value may represent a different quantity if you clear tare, restart, or tare again. Comparing the numbers without preserving their meaning creates a false appearance of directional error.
Record every baseline operation. The AWS product FAQ explains common operating concepts, while the model's manual governs the controls. Make sure each comparison represents the same physical load relative to the same intended reference.
A negative removal reading is not a diagnosis
Removing material from a tared arrangement can legitimately produce a negative indication. The sign describes the relationship to the stored baseline.
It does not establish hysteresis, damage, or incorrect sensitivity. Likewise, clearing the negative number does not prove the instrument is accurate.
Before interpreting the sign, identify what was present when the baseline was established and what remains now. This simple accounting often resolves the issue more directly than repeated calibration or replacement of otherwise suitable equipment.
Transfer losses change what reaches the platform
Powder can cling to a scoop, liquid can remain in a dropper, and crumbs can fall outside the bowl. Removing and returning material therefore may not restore the original mass.
The source losing a quantity and the receiver gaining that quantity are different observations when transfer losses occur. A scale cannot infer where missing material went.
Inspect the transfer path and use an appropriate procedure for the actual task. For an initial instrument comparison, stable references avoid many of these complications and make the loading sequence easier to interpret.
Distribution can change when material is moved
Adding material to one side and removing it from another can shift the center of load. A bowl may slide, tilt slightly, or contact the housing as contents redistribute.
A direction-related pattern can therefore be a position or contact problem. The instrument may be experiencing a different applied-force arrangement even when total mass is unchanged.
Center the vessel consistently and keep it fully supported by the platform. Use a secure container that fits the scale. Do not pile references precariously or load the edges as an improvised stress test.
Utensils can apply unintended forces
A spoon touching the bowl, a hand holding a bag, or a pouring container resting against the rim changes the force seen by the scale.
The contact can differ during addition and removal. When the utensil lifts away, the display may change even though the intended material quantity did not.
Keep tools and hands clear when recording the settled indication. If the number changes with contact, document that observation and correct the arrangement. Sensitivity adjustment cannot compensate reliably for an inconsistent external force.
Support movement can follow a heavier load
A soft mat, loose support, or flexible table can settle differently as load increases and decreases. That can produce a pattern that appears related to instrument loading history.
Place the unloaded scale on a suitable firm, level surface. Confirm that all intended feet are seated and that nothing beneath the housing interferes.
Do not press on the instrument to hold it steady. Correct the support and repeat the controlled comparison. If the pattern disappears, verify the corrected setup rather than assuming an internal repair was required.
Time under load is another variable
An indication can change with time while the load remains constant. If the increasing and decreasing observations occur at different times, that change can become confused with a direction effect.
Observe a suitable stable reference without changing its load. Record the ordered readings and timing. Then compare that behavior with the loading sequence.
Do not assign a specific mechanical explanation from the pattern alone. Temperature, environment, instrument response, and sample behavior can all matter. A formal assessment should separate time-related behavior from loading-direction behavior using an appropriate design.
Temperature can change during the sequence
The scale, references, container, and room may not remain thermally stable. Handling references repeatedly can introduce additional temperature differences.
A warm vessel or cold sample can disturb local air, while condensation or evaporation changes actual mass. Longer sequences give these effects more time to develop.
Prepare the instrument and references according to their instructions. Keep the location away from direct sunlight, heat sources, and strong airflow. There is no universal waiting period that makes every load and scale ready for a meaningful comparison.
A stable reference strengthens the investigation
A reference should have suitable value information, condition, and uncertainty for the intended decision. An arbitrary object may help compare behavior but cannot establish absolute accuracy if its mass is unknown.
The NIST mass standards program describes formal mass calibration and the role of known references.
Use the manufacturer's specified reference for adjustment. For verification, select loads appropriate to the task and approved procedure. Keep the references clean and handle them correctly so the test does not introduce changes that undermine its own comparison.
Distinguish repeatability from loading history
Repeatedly applying one load from an empty platform tests consistency under that sequence. Comparing an intermediate load before and after a higher load examines a different aspect.
A scale may behave well in one narrow sequence while showing a problem in another. Neither observation automatically characterizes the complete working range.
METTLER TOLEDO's routine testing guidance identifies sensitivity, repeatability, and eccentricity as separate considerations. Select the verification needed for the actual workflow rather than relying on one favorable result.
Use a controlled normal-load comparison
Follow a required procedure first. Where ordinary troubleshooting is appropriate, collect evidence without exceeding the instrument's intended limits.
-
Identify the model, units, normal mode, and relevant requirement.
-
Prepare the scale at a suitable fixed location.
-
Check support, platform clearance, power, and capacity.
-
Establish the prescribed unloaded reference.
-
Apply a suitable intermediate reference load centrally.
-
Record the settled indication and timing.
-
Add a suitable additional reference only if the method permits.
-
Record the settled higher-load observation.
-
Remove only the additional reference without disturbing the original arrangement.
-
Record the intermediate-load return and final unloaded behavior.
This framework is not a full hysteresis characterization. It provides a clear description for support and helps identify whether the concern persists under controlled normal conditions.
Keep the reference arrangement unchanged
The comparison becomes weaker if the original reference moves while another is added or removed. Position, contact, and vibration can then change with the intended loading history.
Use only arrangements that are stable and appropriate to the platform. If preserving position is impractical, document the limitation rather than pretending the comparison isolated one factor.
Do not use adhesive, clamps, or improvised fixtures that affect the mechanism. Ask a qualified provider for a suitable method when the required assessment exceeds what can be done securely with normal accessories.
Record observations before interpreting them
The following hypothetical table illustrates a record, not an AWS specification or acceptance limit.
|
Stage |
Reference arrangement |
Indication |
|---|---|---|
|
Initial unloaded state |
No reference load |
0.00 g |
|
Increasing sequence |
Intermediate reference |
20.00 g |
|
Higher load |
Intermediate plus additional reference |
40.01 g |
|
Decreasing sequence |
Original intermediate reference remains |
20.02 g |
|
Final unloaded state |
References removed |
0.01 g |
The intermediate indications differ by 0.02 g. That observation does not independently identify the cause or establish whether the result meets the task's requirement. The final unloaded behavior also deserves attention.
Look for a consistent pattern across trials
Repeat only as needed under the applicable method. Preserve every observation rather than selecting the trial that agrees best.
A consistent difference gives useful evidence for assessment. An inconsistent difference may point toward variability, handling, or changing conditions, but it still requires investigation.
Do not pool trials made under different setups without identifying them. If you correct support or container contact, keep the before-and-after records separate. That distinction helps show which change affected the behavior.
Do not average the two directions as an automatic cure
The midpoint between increasing and decreasing indications is a calculation. It is not automatically a valid corrected measurement.
Averaging can conceal a meaningful difference while leaving its cause unresolved. It may also produce a number that the instrument never displayed and whose uncertainty has not been assessed.
Use a correction or averaging method only when an appropriate procedure supports it. For ordinary ownership, improve the setup and seek manufacturer advice when controlled observations remain questionable.
Set acceptance criteria around the actual task
The significance of a difference depends on the required tolerance, load range, smallest net quantity, instrument specifications, and relevant uncertainty.
NIST's metrological traceability guidance explains that traceability alone does not establish fitness for purpose. The result's uncertainty must suit the intended measurement need.
Avoid universal rules based only on one display increment or an arbitrary percentage. If a formal decision is required, use the applicable procedure and qualified assessment. The size of the displayed difference is evidence, not a complete decision rule.
Adjustment does not repair every direction-related problem
A user adjustment changes the instrument relationship specified by the manufacturer. It cannot correct a bowl rubbing against the housing, a changing sample, or an unstable support.
Perform adjustment only with the prescribed reference, preparation, and sequence. Record what changed and verify performance appropriately afterward.
If the same controlled discrepancy remains, stop repeating the routine to chase a preferred number. A persistent problem may need service assessment or different equipment, especially when there is impact, overload, or mechanical interference history.
Clean and inspect within the model's limits
Residue or a misplaced platform can affect loading and unloading differently. Inspect accessible parts before assuming the mechanism has a specific defect.
Follow AWS maintenance guidance and the exact manual. Turn the instrument off as directed, remove only user-removable components, and keep liquids out of openings.
Do not pry, bend, lubricate, or internally adjust the weighing mechanism. Persistent rubbing or visible damage warrants manufacturer advice. Prepare and verify the instrument again after permitted cleaning rather than relying only on a restored zero display.
Choose equipment around the complete loading method
A task involving tiny additions, repeated removal, or heavy vessels may require different capability from weighing compact objects once.
When comparing AWS pocket scales, review capacity, readability, platform fit, intended application, and documented performance. Include the smallest net quantity and actual operating conditions.
More decimal places alone do not establish suitability. If the method cannot meet the required tolerance, a more suitable instrument or controlled process may be necessary. Define the requirement before replacing equipment so the same limitation does not recur.
Give support an ordered sequence
Record the model, units, references, baseline, load order, timing, readings, and unloaded return. Include relevant conditions and any impact or overload history.
The AWS Knowledge Center provides related weighing information. Your specific record should show what remained on the platform at each stage and whether the arrangement moved.
Contact American Weigh Scales support when approved controlled checks remain questionable. Ask which verification or service step is appropriate for the model rather than declaring a component defective from the display pattern alone.
Frequently asked questions
Does a difference between adding and removing prove hysteresis?
No. It can reflect a direction-dependent effect, but changing load, baseline, position, response, and environment can produce similar observations.
Should I test all the way to maximum capacity?
Only follow the appropriate approved procedure. Do not conduct a maximum-load experiment merely to investigate an ordinary discrepancy, and never exceed capacity.
Can I compare scooping powder in and out?
That process includes transfer, distribution, contact, and possible sample changes. Stable references provide a clearer initial instrument comparison.
Will waiting longer always resolve the difference?
No. Waiting can allow settling, but it also gives evaporation, drift, and environmental changes more time. Use timing appropriate to the instrument and task.
Is the increasing or decreasing result correct?
The direction alone does not establish correctness. Compare with suitable references and evaluate the method and uncertainty.
Should I replace the scale immediately?
First correct setup and operating issues. Persistent controlled discrepancies, damage, or inadequate capability can justify manufacturer assessment or replacement.
Compare loading histories without losing the measurement context
Different readings during addition and removal are a reason to examine the complete sequence. Preserve the same actual load, baseline, arrangement, and relevant conditions before attributing the pattern to the instrument.
A controlled record helps separate handling effects from performance concerns. It also provides a sound basis for improving the method, selecting suitable equipment, or requesting service.
For repeated workplace use, include the normal loading direction in the operating procedure. State whether the task involves approaching a target from below, removing material from a larger load, or comparing complete objects. Keeping that sequence consistent makes routine observations easier to compare over time. If the workflow changes, review its verification needs instead of assuming earlier checks cover the new method.