
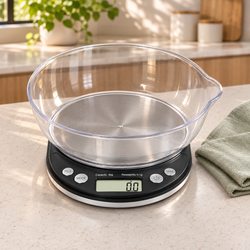
You weigh an item at your desk, carry the scale to another counter, and weigh it again. The number changes. Perhaps you moved it only a few feet, or perhaps it traveled to a different building. Either way, the difference raises a practical question about what happened during the move.
Why does a digital scale read differently after being moved?
Relocation can change the supporting surface, leveling, temperature, airflow, power connection, and container arrangement. Longer travel can introduce impact or a meaningful change in local gravitational acceleration for sufficiently sensitive equipment. The distance alone does not tell you which influence matters.
Start with the exact model's directions in the American Weigh Scales product manuals. Prepare the scale at its working location and follow any instructions for adjustment or verification after relocation. Then investigate the changed conditions systematically.
A moved scale has a changed measurement setup
A scale's result depends on more than its stored settings. The instrument, load, support, environment, and operating sequence form the measurement setup. Carrying the instrument can change several of those elements at once.
A different reading therefore does not immediately prove that the move damaged the scale or erased its adjustment. Equally, a familiar-looking display does not prove that the new setup is suitable.
Compare the two locations carefully. Note what changed, how the instrument was handled, and whether you followed the same loading sequence. This gives you specific possibilities to test instead of a vague assumption that portable equipment should behave identically everywhere.
Start by identifying the pattern
Describe the difference before trying to fix it. Does the reading shift by a consistent amount? Does it fluctuate? Does it drift slowly? Does the empty platform return to zero?
A consistent offset, repeated scatter, and gradual drift suggest different investigations. They can also occur together, so record observations in order rather than summarizing everything as “wrong weight.”
Check whether the problem affects a suitable stable reference as well as your everyday sample. If only one container or material behaves differently, the move may have exposed a sample-handling problem rather than a general change in the instrument.
The new surface may not support every foot
A firm desk and a soft mat provide different support. Even two hard counters can differ in flatness, stability, and vibration. A small particle or folded paper beneath one foot can also alter the setup.
Place the unloaded scale on a firm, level surface appropriate to the model. Confirm that all intended supports sit securely and that the housing does not rock. Check below the instrument before assuming the surface is clear.
Do not stabilize the scale by pressing on it while weighing. Your hand adds force and conceals the original behavior. Correct the support, prepare the instrument again, and then repeat the measurement without touching the housing.
Leveling should be checked at the destination
A surface that looks level may not meet the instrument's requirements. If the model includes a level indicator and adjustable feet, follow the manual's procedure rather than adjusting by eye.
Shimadzu's balance installation precautions identify correct leveling, stable temperature, and control of direct airflow among installation considerations. Its instructions concern balances with their own requirements; use the AWS model's directions for the actual setup.
Do not tilt a scale deliberately to see how far the number changes. That does not provide a useful normal-use accuracy assessment. Establish the correct installation first, then check performance under the conditions in which you intend to weigh.
Soft surfaces can introduce changing support
Carpet, towels, foam pads, and flexible mats can compress unevenly. The instrument may settle differently each time it is placed or loaded. This can make readings change even when the item itself is unchanged.
A soft surface can also interfere with clearance beneath the housing or platform on some designs. Inspect the arrangement instead of assuming that cushioning improves measurement quality.
Use the supporting surface specified or recommended by the manufacturer. If the scale is intended for a particular application, such as body weighing, follow that model's placement directions. Do not transfer instructions from a kitchen scale to a bathroom scale merely because both have digital displays.
Vibration can differ within the same room
A counter near a refrigerator, printer, mixer, or frequently used door may experience movement that was absent at the original location. People leaning on a shared table can also disturb the setup.
Watch for a relationship between display movement and nearby activity. Repeat the check while the suspected source is inactive, where practical, without changing the remaining conditions.
If vibration is persistent, choose a more suitable working location. Avoid trying to compensate by holding the scale steady with your hand or adding improvised weights to its housing. Those actions change the forces and may create additional problems.
Temperature changes can follow a short move
Moving a scale from shaded storage into sunlight can matter even over a small distance. A trip from an air-conditioned office to a warmer room changes the instrument's thermal conditions more clearly.
The scale and its surroundings may take time to approach a stable condition. Follow the model's specified preparation rather than applying a universal waiting period. Laboratory balance requirements should not be copied automatically to every portable scale.
Keep the instrument within its permitted operating range and away from direct heat. If the reading improves after the setup remains undisturbed, record that timing. It is useful evidence, although it does not independently identify every underlying mechanism.
The sample and container may change temperature too
A warm cup or chilled container can affect the measurement differently from a room-temperature solid reference. Condensation can also add mass to a cold vessel, while evaporation can reduce the mass of an exposed liquid.
If you carry the sample and scale together, both may be changing during the comparison. The second reading may therefore represent a different sample condition rather than only a different location.
Use a suitable stable reference to isolate instrument behavior. For the actual sample, follow a consistent handling and timing method appropriate to the material. Do not leave sensitive materials exposed indefinitely while waiting for an apparently perfect reading.
Airflow may be stronger at the second location
A new counter may sit directly beneath a vent or beside an open window. A fan that seemed distant can still affect a light item or broad container.
Look for changing readings when the air-conditioning cycles or a nearby door opens. Compare in a calmer location while preserving the same reference and loading method.
If the scale includes a draft shield, use it as instructed. Avoid a makeshift enclosure that touches the platform or traps heat around the instrument. The goal is to remove an influence without introducing another one through contact or changing temperature.
Nearby objects can alter the container arrangement
A bowl that cleared the housing at one location may touch a wall, appliance, or raised edge at the next. A flexible bag may sag over the platform, and an attached cable can pull differently after relocation.
Examine the entire load path. The item and vessel should be supported as intended by the platform, without another surface carrying part of their load.
Center the load consistently and make sure the platform can move normally. A change in container contact can create a large apparent difference that calibration cannot correct. Fix the arrangement before adjusting settings or questioning the reference mass.
Static may appear after handling and transport
Plastic containers, bags, clothing, and packing materials can acquire charge during handling. Electrostatic forces can influence sufficiently sensitive weighing systems, especially when the surrounding arrangement also changes.
If the problem appears with one vessel but not with a suitable solid reference, compare the containers under controlled conditions. Moving your hand near a charged item can change the forces, so observe without repeatedly reaching over the platform.
Use compatible accessories and manufacturer-approved static-control methods. Do not attach improvised wiring or spray liquids onto the instrument. A location-related symptom can have several causes, and static should remain a possibility to test rather than an automatic diagnosis.
Gravity matters differently from everyday support problems
Many weighing instruments respond to force and indicate mass using a calibration relationship. Local gravitational acceleration varies with geographic position and elevation. For sufficiently sensitive measurements, relocation can make this relevant.
Shimadzu's explanation of how electronic balances work discusses sensitivity adjustment and location-related influences. The practical consequence is to follow the instrument's relocation procedure and verify it where it will be used.
Do not assume a noticeable difference across a countertop is caused by gravity. Surface support, temperature, airflow, contact, and loading are more immediate investigations. A claim about the magnitude of a gravity effect requires the actual locations and instrument capability.
Transport can introduce shock or unwanted loading
A scale carried loose in a bag may be pressed by other objects. A platform used as a carrying handle can transmit force to the mechanism. Dropping the instrument presents a different risk from placing it carefully on another desk.
Move the instrument unloaded and support it as the manufacturer directs. Use the intended cover or transport protection without forcing it against the platform.
If the problem started after a drop or impact, document the event honestly. Do not test suspected damage by adding heavier and heavier loads. An ordinary controlled check and manufacturer advice are more appropriate than a stress test.
Check assembly after unpacking
Some scales have removable trays, covers, or accessories. After travel, a tray can be misplaced, a cover may remain in contact, or packing material may interfere with a clearance gap.
Inspect only the user-accessible parts described in the manual. Confirm the platform and accessories are installed correctly before powering up or loading the instrument.
Follow AWS maintenance guidance for permitted cleaning and care. Do not pry up a platform or force a part into position. Visible damage, persistent rubbing, or a loose mechanism should be discussed with support.
Power connections may change during the move
A portable scale may switch from an adapter to batteries, or a connection may become loose during transport. Low-battery warnings and unexpected shutdowns call for attention before relying on measurements.
Use the specified battery type or approved adapter. Check accessible connections as directed and prepare the instrument normally after restoring power.
A power change is worth recording, but it does not prove the cause of a shifted result. Compare with the same suitable reference and stable setup after correcting the supply. Changing power, location, and settings simultaneously makes the outcome harder to interpret.
Confirm units and normal weighing mode
A button pressed accidentally during handling may change the unit or mode. Grams and grains are different, and troy ounces differ from ordinary avoirdupois ounces.
Check the display before comparing values from the two locations. Also confirm whether a hold, counting, or other specialized function is active, where the model offers one.
The AWS product FAQ is a useful starting point for common operating questions. For controls and mode changes, follow the exact model's manual rather than instructions for a visually similar instrument.
Reestablish zero and tare correctly
The instrument may have been switched on while loaded or moved with a container in place. Either situation can complicate the baseline, depending on the model's operating behavior.
Start with the prescribed unloaded platform and follow the proper zero sequence. If a vessel is needed, add it and tare using the specified procedure. Do not assume an old tare remains appropriate after changing the arrangement.
Remember that tare subtracts the displayed container mass while the physical load remains on the platform. Include the vessel when checking capacity. A zero net display does not mean the mechanism is unloaded.
Use a suitable reference for the comparison
A familiar object can reveal a change in behavior, but its actual mass may be uncertain. Coins, packaged goods, and household items are not automatically appropriate calibration references.
Use a suitable check weight whose value and condition support the decision. The NIST mass standards program describes formal mass calibration, while your reference choice should match the scale and required tolerance.
Keep the reference clean and handle it appropriately. Use the same reference at both locations, but do not assume that doing so establishes absolute accuracy if its assigned value is unknown. Consistency and agreement with a known value are different questions.
Run a comparison that separates location from handling
A useful test controls as many variables as practical. Prepare the instrument fully at each location rather than taking a hurried reading immediately after carrying it.
-
Record the model, units, power source, and reference used.
-
Prepare the first location according to the manual.
-
Observe the unloaded indication and any warning symbols.
-
Load the reference centrally and record the settled result.
-
Remove and replace it as appropriate to observe consistency.
-
Move the unloaded instrument carefully.
-
Prepare the second location completely before measuring.
-
Repeat the same observations using the same loading method.
-
Return to the original location if a controlled return comparison is useful.
-
Preserve the full sequence, including unfavorable readings.
A return comparison can reveal whether behavior follows the location, changes over time, or persists after handling. It does not eliminate the need for proper preparation at each stage.
Record observations without inventing a tolerance
The following hypothetical example illustrates useful records. It does not represent AWS specifications or an acceptance limit.
|
Setup |
Reference readings |
Relevant observation |
|---|---|---|
|
Original firm counter |
50.00, 50.01, 50.00 g |
No visible rocking |
|
Second location on soft mat |
49.94, 49.98, 49.95 g |
Support changes when loaded |
|
Second location on suitable firm support |
50.00, 50.00, 50.01 g |
Readings become more consistent |
This pattern suggests support deserves attention. It does not prove every mat causes the same error or establish that the instrument is accurate across its range.
Keep the actual readings, units, and conditions. A clear before-and-after comparison is more useful than a remembered difference rounded to a convenient number.
Interpret repeatability and accuracy separately
If repeated results agree closely after relocation, the setup may be consistent while still having a systematic difference. Conversely, a single reading matching the reference does not establish dependable repeated performance.
METTLER TOLEDO's routine testing guidance treats sensitivity, repeatability, and eccentricity as separate performance considerations. A location check should address the aspects relevant to your task.
Do not average away a clear pattern without understanding it. Repeated observations are useful evidence, but a calculated mean does not automatically remove a support problem, reference error, or unsuitable measuring range.
Decide what difference matters before accepting it
A change meaningful for a tiny quantity may be unimportant for a much larger one. Define the permitted error and smallest intended load before deciding that a relocation difference is acceptable.
NIST's metrological traceability guidance explains that traceability alone does not establish fitness for purpose. The uncertainty associated with the result must also suit the measurement need.
Avoid universal rules such as accepting any difference within one display increment. Readability is only part of the measurement capability. For demanding applications, use the applicable procedure and seek qualified measurement advice when the result is close to a decision boundary.
Adjust only after establishing suitable conditions
If the manual requires adjustment after relocation, perform it using the prescribed reference and sequence once the instrument is correctly installed and prepared.
Adjustment made on an unstable surface or during temperature change can produce an unreliable outcome. It cannot correct a bowl touching the counter or a sample losing moisture.
After the procedure, verify performance appropriately at the working location. A successful completion message should be interpreted according to the model's instructions, not as a blanket guarantee covering every load and environment.
Use event-based checks alongside a schedule
A planned service or calibration date is useful, but a drop, relocation, spill, or unusual reading can create a reason to check sooner. The event changes the evidence available about current performance.
NIST's guidance on calibration intervals does not prescribe a single interval for all instruments. Performance history, use, requirements, and measurement assurance help determine a suitable approach.
Follow the manufacturer and any applicable quality procedure. Keep relocation checks in the record so future decisions reflect actual behavior instead of relying only on the date of the last successful assessment.
Create a repeatable setup for portable work
If you frequently move a scale, plan the destination setup in advance. Identify a suitable surface, control drafts where practical, and carry the correct power supply and reference.
A short preparation checklist reduces avoidable differences between sessions. Include normal mode, units, platform clearance, support, required preparation, and verification.
Use the AWS Knowledge Center for related operating information while keeping the checklist specific to your model. A portable instrument still needs suitable conditions; portability does not remove the preparation required for reliable measurement.
Choose a scale for the intended working conditions
Consider how often the instrument travels, the smallest quantity measured, available surfaces, container size, and required tolerance. Capacity and display digits alone do not describe whether it fits the workflow.
When reviewing AWS pocket scales, compare the specifications and operating instructions with the actual application. Include protective storage and reference handling in the decision.
If the required precision cannot be maintained at the available locations, a more controlled weighing area or different equipment may be necessary. Repeatedly adjusting an unsuitable setup does not establish that it meets the task.
Know when the move calls for service
Contact American Weigh Scales support when the instrument remains inconsistent with a suitable reference after correct preparation, especially if impact, overload, rubbing, or persistent warnings are involved.
Provide the model, relocation history, power source, reference details, observations from both locations, and any return comparison. Explain whether the problem follows one surface or remains everywhere.
Do not open the housing or change internal adjustments without authorization. Specific evidence helps distinguish an installation issue from a repair decision and prevents unnecessary changes to an otherwise functioning instrument.
Frequently asked questions
Do I need to calibrate every time I move my scale?
Follow the exact model's relocation instructions. Some instruments require adjustment after moving; others specify particular checks or conditions. Preparation and verification remain important at the destination.
Can moving the scale a few inches change its reading?
It can change support, tilt, container clearance, airflow, or position relative to vibration. Investigate those conditions before attributing a nearby difference to gravity.
Why does moving it back restore the old result?
That pattern suggests a location-related influence, but timing and preparation may also matter. Use a controlled return comparison to gather better evidence.
Should I weigh while holding the scale?
Use the stable support specified by the manufacturer. Handheld use introduces movement and forces unless the instrument is expressly designed for that method.
Does a protective cover guarantee safe transport?
Only the intended protection used correctly offers its designed benefit. It does not make the instrument immune to impact, pressure, temperature extremes, or improper packing.
What if the reference agrees but my sample does not?
Inspect the sample and vessel for contact, temperature differences, evaporation, moisture uptake, and static. A reference check does not recreate every sample-related influence.
Make each destination a proper weighing location
Treat relocation as a fresh setup. Establish suitable support and conditions, prepare the instrument according to its manual, and verify the performance relevant to your task.
A changed reading is evidence to investigate. With a consistent reference and documented comparisons, you can identify correctable location effects and recognize when professional service is the appropriate next step.