
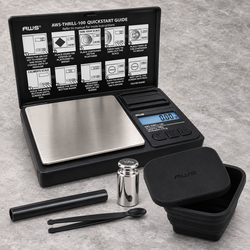
You remove a bowl from your digital scale and see a minus sign. Perhaps the display reads almost the bowl's weight in reverse, or perhaps a small negative number remains after an ordinary item is lifted away. Those situations look similar but can mean different things.
The practical question is: Why does a digital scale show a negative reading after you remove an item?
A negative indication often means the current load is below a stored zero or tare reference. That can be normal after removing a tared container. A persistent unexplained offset after the correct baseline procedure calls for a separate investigation of preparation, environment, contact, and instrument condition.
Start with your exact model's directions in the AWS product manuals. Identify which control establishes zero, how tare is cleared, and what startup conditions are required. Avoid treating every minus sign as an accuracy failure or trying to solve it immediately through calibration.
A negative indication describes a difference
A digital scale commonly reports a value relative to an established reference. If that reference includes a container, removing the container leaves less load than the stored baseline.
The minus sign describes that relationship. It does not mean the removed object has negative physical mass, and it does not establish that the scale is damaged.
Ask what was on the platform when the baseline was set. That question often explains the display more directly than changing batteries or adjusting sensitivity. Preserve the sequence in your notes so you can distinguish normal reference behavior from an unexplained return problem.
Tare subtracts the container from the indication
Tare allows you to place a suitable vessel on the platform, subtract its indication, and then observe the contents as a net quantity. The vessel remains physically present even though the display reads zero.
The AWS product FAQ explains tare as subtraction of container weight for net weighing. When that stored subtraction remains active after removal, a negative indication can be expected.
Follow the model's clearing procedure before starting a different measurement. Do not assume every instrument uses the same button, automatically clears tare, or preserves the baseline after shutdown. The controls and limits vary by design.
A numerical example makes normal tare clear
Suppose a hypothetical empty bowl indicates 40.0 g. You tare it, add contents that indicate 12.0 g net, and then remove the bowl and contents together.
If the 40.0 g tare remains stored, the empty platform may indicate approximately −40.0 g. The displayed subtraction still accounts for the bowl even though the bowl is no longer present.
This example explains the reference relationship, not a tolerance or guarantee for every model. Display resolution, processing, operating mode, and instrument performance affect the actual observation. Use the manual to determine what your scale should show and how to restore the appropriate baseline.
Removing contents can also produce a negative value
If you tare a container that already holds material, the baseline includes both the vessel and that material. Removing some contents then reduces the load below the stored reference.
The resulting negative indication can represent a change from that starting arrangement. It should not automatically be interpreted as the remaining contents' mass.
This distinction matters during portioning and transfer. Record whether you intended to measure what remains, what was added, or what was removed. Those are different quantities, and the baseline must match the intended method.
Startup with a load can complicate the reference
Some instruments establish an initial reference during startup, within their operating rules. Switching on with an item present can therefore create confusing results when that item is removed.
Startup behavior is model-specific. Some scales reject an unsuitable load or show a warning rather than accepting it. Do not assume that a general explanation overrides the directions for your instrument.
Remove objects and prepare the platform as instructed before starting normal weighing. If the instrument was started while loaded, follow its approved restart or zero procedure. Do not repeatedly switch it on with different loads to force a preferred reading.
Zero and tare are related but distinct functions
Zero establishes the unloaded reference within the instrument's permitted conditions. The international vocabulary of metrology provides broader definitions for measurement and adjustment concepts. Tare subtracts an allowed load, commonly a container, for net determination. A single button may perform related operations differently depending on the model and current state.
Pressing a control without knowing which function applies can hide the cause of a negative reading. It can also change what the next displayed value represents.
Consult the manual's operating sequence and indicators. If the display includes net, tare, or gross symbols, learn their documented meaning. A correct number is useful only when you understand which quantity it describes.
Check whether the negative value matches the removed baseline
A negative value close to the stored tare is a strong clue that the subtraction remains active. A small changing offset after a correctly cleared unloaded setup suggests a different investigation.
Do not require an exact visual match without considering display increments and normal variation. Equally, do not use approximate agreement to ignore a large unexplained discrepancy.
Record the original vessel reading, tare action, net contents, removal, and resulting indication. This short sequence makes the reference behavior clear and gives support useful information if the result remains unexpected.
A small unloaded offset is a different question
If no tare should remain and the correctly prepared empty platform shows a persistent negative value, investigate zero return. That is different from normal removal of a tared vessel.
Possible influences include changing conditions, unintended contact, residue, support problems, power warnings, or instrument damage. The minus sign alone does not identify which is responsible.
Do not immediately adjust the scale. First confirm the operating sequence and remove correctable setup influences. Then use the approved verification method to determine whether performance remains suitable for the task.
Rounding can affect the last displayed increment
A digital display reports discrete steps. Small underlying changes near a display boundary can make the last digit move around zero, depending on the instrument's processing and operating mode.
That behavior should be evaluated against the model's specifications and the measurement requirement. A display increment is not a universal acceptance tolerance.
Observe whether the indication alternates around zero, moves steadily in one direction, or stays at a consistent offset. Those patterns provide different evidence. Record them without selecting only the moment when the screen happens to show zero.
Temperature can shift the conditions during weighing
A scale brought from storage, placed near sunlight, or exposed to a changing room temperature may behave differently while it adjusts. A warm or cold container introduces additional thermal influences.
Shimadzu's discussion of gradually changing balance values identifies temperature and air movement among relevant factors. Its laboratory examples explain possible mechanisms rather than defining acceptable behavior for every portable scale.
Keep the instrument within its specified conditions and follow its preparation requirements. There is no universal waiting period suitable for every model, temperature change, and task. Do not use adjustment to compensate for a setup that is still changing.
Airflow and vibration can disturb unloaded observations
An empty platform is still part of a physical measuring system. Fans, vents, open doors, nearby machinery, or movement of the supporting surface can affect a sensitive indication.
Watch whether the offset changes when a suspected source starts or stops. Repeat the observation in a suitable calm location while keeping the preparation and controls consistent.
Avoid holding the scale steady with your hand or pressing on the housing. That adds force and obscures the behavior you are trying to observe. Correct the working conditions before interpreting the display as evidence of failure.
Support and leveling should be checked
A soft mat, uneven shelf, loose foot, or particle underneath the scale can change support during loading and unloading. A surface may appear firm until the weight shifts.
Place the unloaded instrument on a suitable level surface with all intended supports seated. Use leveling features only as the manufacturer directs.
Do not tilt the instrument to make the display reach zero. That creates an unsuitable setup rather than a valid correction. Prepare it correctly and then assess whether the unloaded return and loaded results meet the relevant requirements.
The platform may be contacting another part
A tray or vessel can rub against the housing, touch a wall, or leave material in a clearance gap. Lifting the load can change that contact, leaving an unexpected indication.
Inspect user-accessible areas without forcing the mechanism. Confirm that intended removable parts are correctly seated and that packing materials or protective covers are not interfering.
A negative reading after a spill or impact deserves attention to the physical arrangement. Repeatedly pressing tare may conceal the symptom temporarily while leaving the interference in place.
Clean residue according to the actual design
Powder, sticky liquid, and debris can interfere with normal movement or remain on the platform after an item is removed. Cleaning must suit the instrument and material.
A&D's electronic balance cleaning guidance emphasizes preventing residue and liquid from entering internal gaps. Its removal instructions apply to compatible designs, so do not copy disassembly steps to another model.
Follow AWS maintenance guidance and the exact manual for your scale. Turn it off as directed, remove only user-removable components, and reassemble correctly before preparing it for another check.
Power warnings should be resolved separately
A low-battery symbol, intermittent shutdown, or unstable display warrants checking the specified power supply. Install the approved battery type correctly or use the appropriate adapter where supported.
A negative indication by itself does not establish a battery problem. Normal stored tare can produce the same minus sign with a perfectly adequate supply.
If you replace batteries, record the change and repeat the same controlled sequence. Avoid changing power, location, and calibration together, because that makes the improvement or failure harder to interpret.
Modes and automatic functions can change behavior
Some instruments provide automatic tare, zero tracking, hold, or specialized applications. Their availability and behavior depend on the exact model.
A retained value or automatic baseline change can make a sequence confusing if you expect ordinary weighing. Confirm the active mode and documented indicators before comparing observations.
Do not disable a function through an undocumented service menu. Return to the appropriate normal mode using the manual, or ask support for clarification. A feature described for a laboratory balance does not establish that a pocket scale has the same controls or logic.
Clearing the display is not an accuracy test
A zero indication after pressing a button shows that a reference operation occurred. It does not independently prove correct loaded measurements, adequate repeatability, or acceptable performance across the range.
METTLER TOLEDO's routine testing guidance identifies sensitivity, repeatability, and eccentricity as different performance considerations. Zero return is useful evidence, but it is only part of the complete assessment.
After restoring the proper baseline, verify performance with a suitable reference and method. Do not treat a visually reassuring zero as a replacement for the check your task requires.
Choose a reference that can support the decision
A suitable stable reference helps distinguish an operating-sequence issue from questionable measurement performance. Its known value, condition, and uncertainty should suit the required tolerance.
The NIST mass standards program describes formal mass calibration. An arbitrary household object can help compare behavior, but it does not establish accuracy if its actual mass is uncertain.
Use the reference specified by the manufacturer for adjustment. Keep check weights clean and handle them appropriately. Do not modify a weight or change settings merely to make a familiar object display a preferred round number.
Run a controlled baseline check
Use the following framework after reading the model's instructions. A required calibration or formal procedure may prescribe a different sequence.
-
Identify the instrument, units, capacity, and normal mode.
-
Remove the vessel and all intended loads.
-
Check support, platform clearance, and accessible cleanliness.
-
Prepare the instrument under suitable conditions.
-
Establish the prescribed unloaded reference.
-
Record the indication and any warning symbols.
-
Apply a suitable reference centrally.
-
Record the settled result without touching the setup.
-
Remove the reference and record the unloaded return.
-
Repeat as appropriate to assess whether the pattern is consistent.
Do not exceed capacity or conduct a stress test to investigate a small offset. The purpose is comparable evidence under normal operating conditions.
Test tare behavior as a separate sequence
Once the unloaded setup behaves as required, use a suitable empty vessel within the permitted range. Record its gross indication before taring.
Tare according to the manual, add a suitable stable load if needed, and record the net indication. Then remove the arrangement and observe what happens before clearing the reference.
This sequence makes normal stored subtraction visible. Restore the prescribed unloaded baseline before starting another task. Keep the tare test distinct from an accuracy check so the meaning of each observation remains clear.
Record what each reading represents
A short table prevents a negative number from losing its context. These hypothetical values illustrate operation, not an AWS tolerance.
|
Step |
Example indication |
Interpretation |
|---|---|---|
|
Correctly prepared empty platform |
0.0 g |
Starting unloaded reference |
|
Empty vessel added |
40.0 g |
Vessel indication |
|
Vessel tared |
0.0 g |
Net baseline established |
|
Contents added |
12.0 g |
Net contents indication |
|
Vessel and contents removed |
−40.0 g |
Stored vessel subtraction remains, if supported by the model |
If your sequence differs, record it rather than forcing it to match this example. Automatic behavior, limits, and controls vary by instrument.
Decide whether an offset matters for the task
A persistent offset should be evaluated against the measurement requirement, instrument capability, and relevant uncertainty. Its significance depends on the quantities you need to measure.
NIST's metrological traceability guidance explains that traceability alone does not establish fitness for purpose. The uncertainty associated with the result also needs to suit the measurement need.
Avoid a universal rule that any one-digit offset is acceptable. For a demanding small-quantity task, that amount may matter. For formal decisions, use the applicable procedure and obtain qualified measurement advice when needed.
Do not compensate by adjusting sensitivity blindly
User adjustment, often called calibration in consumer manuals, changes a particular instrument relationship. It is not a general-purpose way to remove every negative indication.
Normal stored tare should be cleared through the correct operating sequence. Unstable support, changing conditions, contact, and contamination should be addressed directly.
If approved verification remains outside the relevant limits after proper preparation, follow the manufacturer's adjustment or service directions. Record the before-and-after observations. Repeatedly adjusting without a suitable reference can make other measurements worse while hiding the original cause.
Be careful when interpreting a negative removal result
A negative change can be useful in an approved weighing-by-difference procedure, but the quantity must be defined carefully. Material removed from a source is not necessarily identical to material delivered to a receiver.
Residue on a utensil, spills, evaporation, and other transfer effects can separate those quantities. A minus sign alone does not establish how much reached the destination.
Use a suitable documented method for the task. Keep the source, receiver, accessories, and baseline sequence clear in your records. Avoid treating a convenient display behavior as validation of a complete transfer process.
Keep a repeatable operating record
Useful notes include the model, power source, location, mode, units, startup condition, tare sequence, load, reference, and unloaded return.
Document whether the negative value matches a removed baseline, stays fixed, fluctuates, or drifts. Include any cleaning, relocation, impact, or overload history.
The AWS Knowledge Center offers related weighing information. Your specific sequence is more useful diagnostically than a general statement that the scale “shows minus.” Clear records help reproduce the behavior and avoid unnecessary changes.
Choose equipment for the intended method
A small pocket scale, kitchen scale, and laboratory balance can have different controls, operating limits, and suitability. Do not assume that a method transfers unchanged between them.
When reviewing AWS pocket scales, compare capacity, readability, platform dimensions, intended application, and documented features with the actual task.
Include the vessel and smallest net quantity in the decision. A heavy container consumes capacity even after tare, and a zero display does not establish reliable measurement of every tiny addition. Choose around the complete workflow.
Contact support when the baseline remains unexplained
Seek help when a correctly prepared empty instrument retains an unexplained offset, loaded checks remain questionable, or warnings persist. Damage or rubbing after impact also deserves manufacturer advice.
Contact American Weigh Scales support with the exact model and complete sequence. Provide the value before tare, actions taken, removal result, clearing procedure, reference observations, and relevant conditions.
Do not open the housing or change internal adjustments without authorization. Specific evidence helps support distinguish expected operation from a setup issue or service requirement.
Frequently asked questions
Is a negative reading after removing a tared bowl normal?
It can be. If the tare subtraction remains active, removing the bowl leaves the load below that stored reference. Check the model's expected behavior and clearing procedure.
Does negative weight mean the scale is broken?
No. It often describes the relationship to a baseline. An unexplained persistent offset after correct preparation requires investigation, but the minus sign alone does not diagnose damage.
Should I press tare before every item?
Follow the intended measurement sequence. Repeated taring changes the baseline and can make comparisons confusing if you do not record what each value represents.
Why does restarting sometimes clear the number?
A restart may establish or restore a baseline according to the model's rules. That does not prove accuracy or identify why the earlier reference was different.
Can I ignore a small negative unloaded value?
Evaluate it using the instrument's instructions and task requirements. Do not adopt a universal tolerance based only on the last displayed digit.
Should I recalibrate to remove a minus sign?
First distinguish stored tare from an unexplained zero-return issue. Correct operating sequence and setup come before approved adjustment or service.
Understand the reference before changing the scale
A negative indication often has a straightforward explanation: the current load is below the reference the instrument is using. Identifying that reference is the first useful troubleshooting step.
Clear tare correctly, prepare the unloaded platform, and verify the performance relevant to your task. That approach separates normal operation from problems that need a better setup, a more suitable method, or manufacturer attention.