
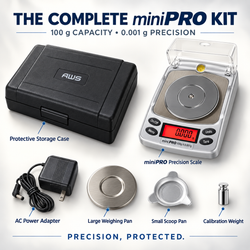
A laboratory scale should be selected according to the measurement method, sample characteristics, required uncertainty, and consequences of an incorrect result. Comparing price, capacity, and displayed decimal places is not enough.
Accuracy, capacity, calibration, resolution, repeatability, linearity, minimum weight, platform dimensions, and environmental sensitivity all influence whether a scale is suitable for a particular sample. The required instrument may be a general precision scale, milligram scale, precision balance, or analytical balance.
General digital scales can be useful for educational experiments, preliminary formulations, sample sorting, material comparisons, and approved nonregulated work. Validated analysis, accredited testing, clinical decisions, pharmaceutical processes, product release, and other high-consequence activities may require formally qualified laboratory balances.
This buying guide explains the major specifications and helps laboratories identify which features should drive the purchasing decision.
Begin With the Laboratory Method
Before comparing products, define what the scale will measure and how the result will be used.
Ask:
-
What is the smallest sample?
-
What is the heaviest sample?
-
What containers will be used?
-
What is the maximum gross load?
-
What measurement tolerance is acceptable?
-
Does the result support a final decision?
-
Is the method validated?
-
Is traceable calibration required?
-
Is electronic data transfer needed?
-
What environmental conditions exist?
-
Does the sample create chemical, biological, or physical hazards?
A scale used for approximate classroom demonstrations has different requirements from one used to generate accredited test results.
Laboratories working under formal frameworks such as ISO/IEC 17025 may need documented equipment suitability, traceability, uncertainty evaluation, maintenance, and performance records.
Understanding Scale Accuracy
Accuracy describes how closely a measurement agrees with an accepted value within stated conditions.
A laboratory-scale accuracy specification may be influenced by:
-
Resolution
-
Calibration
-
Repeatability
-
Linearity
-
Corner-load performance
-
Temperature
-
Air movement
-
Vibration
-
Static electricity
-
Power stability
-
Operator technique
-
Sample behavior
Accuracy should not be inferred from the number of decimal places. A scale displaying 0.001 gram is not automatically accurate to exactly 0.001 gram at every point throughout its weighing range.
When comparing AWS precision scales, review their resolution, capacity, measurement modes, calibration requirements, and intended applications as a complete set of specifications.
Resolution Versus Accuracy
Resolution is the smallest change shown on the display. It may also be called readability, graduation, or division size.
Common resolutions include:
-
1 gram
-
0.1 gram
-
0.01 gram
-
0.001 gram
-
0.0001 gram
A 0.001-gram scale displays milligram increments. A 0.0001-gram balance displays changes as small as one-tenth of a milligram.
Resolution tells the user what the display can show. It does not establish:
-
Measurement uncertainty
-
Minimum reliable sample weight
-
Repeatability
-
Linearity
-
Calibration uncertainty
-
Long-term stability
The NIST Office of Weights and Measures provides general information about weights, measures, standards, and measurement terminology. Laboratories should apply the metrology requirements appropriate to their particular work.
How Much Resolution Do You Need?
Use the smallest sample and required tolerance to determine resolution.
| General task | Possible resolution |
|---|---|
| Classroom demonstration | 0.1–1 g |
| General sample comparison | 0.01–0.1 g |
| Preliminary formulation | 0.001–0.01 g |
| Milligram sample measurement | 0.001 g |
| Validated analytical analysis | Method-specific |
These are illustrative ranges rather than universal requirements.
A scale with finer resolution may require:
-
A rigid weighing table
-
Draft shielding
-
Temperature stability
-
Static control
-
Smaller containers
-
More frequent performance checks
-
Longer stabilization time
Choose the coarsest resolution that still satisfies the method. Unnecessary sensitivity can make measurements slower and more vulnerable to environmental interference.
Minimum Weight
Minimum weight is the smallest load that can be measured while meeting the laboratory’s required performance criteria.
It is not the same as resolution.
A scale that displays 0.001 gram may require a much larger sample to maintain an acceptable relative uncertainty. If the measurement tolerance is strict, weighing too close to the scale’s display increment can make the uncertainty disproportionately large.
Minimum weight may need to be determined through:
-
Repeatability studies
-
Measurement-uncertainty evaluation
-
Equipment qualification
-
Published method requirements
-
Laboratory standard operating procedures
For high-consequence measurements, never assume that the smallest visible value is the smallest reliable sample.
Selecting the Right Capacity
Capacity is the maximum physical load the scale can support.
Calculate capacity using the gross load:
Gross load = sample + container + accessories
Include:
-
Weighing paper or boats
-
Vials or tubes
-
Dishes
-
Beakers
-
Filters
-
Racks
-
Custom holders
-
A margin below maximum capacity
A light sample may still require a high-capacity scale when it is measured in heavy glassware.
Tare Does Not Restore Capacity
Tare resets the display to zero after the container is placed on the platform. The scale continues to support the container’s physical weight.
If a container weighs 150 grams and the scale has a 500-gram capacity, only 350 grams of physical range remains after taring.
Operating at or above maximum capacity can damage the instrument or reduce measurement reliability.
Balancing Capacity and Resolution
High-capacity scales often use larger display divisions, while fine-resolution scales frequently have lower capacities.
Possible combinations include:
| Sample type | Potential capacity | Potential resolution |
|---|---|---|
| Bulk classroom materials | 1,000–5,000 g | 0.1–1 g |
| General laboratory samples | 500–1,000 g | 0.01–0.1 g |
| Small formulations | 100–500 g | 0.001–0.01 g |
| Fine components | 50–200 g | 0.001 g |
| Analytical samples | Method-specific | 0.0001 g or finer |
Select enough capacity to support the sample and container while preserving the detail needed by the method.
Repeatability
Repeatability describes how consistently the scale measures the same load under unchanged conditions.
A general repeatability check may involve:
-
Placing the scale in its intended location
-
Allowing it to stabilize
-
Confirming the platform is clean
-
Checking zero
-
Applying an appropriate reference weight
-
Recording the stable reading
-
Removing the weight
-
Confirming the return to zero
-
Repeating the measurement several times
Formal laboratories may define:
-
Test-weight values
-
Number of repetitions
-
Statistical calculations
-
Acceptance limits
-
Documentation requirements
-
Corrective actions
Poor repeatability can result from environmental conditions, instrument problems, or unstable samples.
Linearity
Linearity describes how accurately the scale responds at different points throughout its range.
A scale might perform acceptably near its calibration point but show a larger error at lighter or heavier loads.
Buyers should look for:
-
A documented linearity specification
-
Recommended verification points
-
Calibration guidance
-
Maximum permissible errors
-
Multi-point testing information
Laboratories working across a broad range should not rely solely on a single-point adjustment.
Corner-Load Performance
Corner-load performance, also known as eccentricity, describes whether the result changes when the same object is positioned at different locations on the platform.
This matters for:
-
Wide containers
-
Irregular specimens
-
Large filters
-
Custom fixtures
-
Oversized dishes
-
Containers that are difficult to center
A properly sized platform reduces eccentric loading and prevents containers from touching the scale housing or surrounding work surface.
Calibration Requirements
Calibration compares the scale’s indication with suitable reference standards under defined conditions.
Determine whether the laboratory requires:
-
Accredited calibration
-
Traceability to recognized standards
-
Calibration certificates
-
Stated uncertainty
-
As-found and as-left results
-
Defined calibration intervals
-
Equipment identification
-
Routine verification
-
Out-of-tolerance procedures
American Weigh Scales offers calibration weights for compatible products. These weights may support manufacturer-directed adjustment or routine checks, but possession of a weight does not automatically establish traceability or formal calibration.
Use only the denomination and procedure specified for the instrument. Do not use coins, tools, containers, or ordinary objects of assumed mass.
The NIST calibration services program provides information related to calibration and measurement services.
Calibration, Adjustment, and Verification
These terms are related but not interchangeable.
-
Calibration compares the scale’s indication with a suitable reference.
-
Adjustment changes the scale’s response.
-
Verification confirms whether performance meets an established requirement.
A button labeled “CAL” on a general digital scale often initiates an adjustment. A formal calibration may document the scale’s condition before and after adjustment.
This distinction is especially important when investigating whether previous laboratory results may have been affected by an out-of-tolerance instrument.
External Versus Internal Adjustment
External Adjustment
The user places a specified reference weight on the platform.
Benefits may include:
-
Lower equipment cost
-
Simple operation
-
Replaceable reference weights
-
Convenient routine checks
Potential limitations include:
-
Incorrect weight selection
-
Contamination
-
Handling errors
-
Additional storage needs
-
Greater dependence on user technique
Internal Adjustment
The balance contains an internal reference mechanism. Adjustment may be initiated manually or automatically in response to time or temperature.
Internal adjustment improves convenience but does not eliminate the need for external calibration, independent verification, qualification, or documentation when required.
General Precision Scale or Laboratory Balance?
General Precision Scale
May be suitable for:
-
Education
-
Sample comparison
-
Preliminary formulations
-
General research support
-
Nonregulated quality checks
-
Field measurements
Milligram Scale
Displays 0.001-gram increments and may support:
-
Small-component measurements
-
Preliminary milligram work
-
Filter comparisons
-
Fine formulations
-
Material-development projects
AWS offers several milligram scale options with different capacities and platform designs.
Precision Balance
Typically provides broader documentation, more stable construction, detailed performance specifications, and additional calibration features.
Analytical Balance
Often provides 0.0001-gram readability or finer, draft shielding, internal or external adjustment, and method-appropriate performance information.
Product terminology varies. Compare actual specifications and documentation instead of relying solely on category names.
Platform and Container Compatibility
The platform must accommodate the intended container without allowing it to:
-
Touch the housing
-
Contact the draft shield
-
Press a button
-
Rest on the bench
-
Shift during measurement
-
Hang excessively beyond the platform
A model such as the ZEO50 high-precision digital milligram scale may be suitable for selected compact, fine-resolution applications. Buyers should verify its current specifications and determine whether it matches the sample, container, and method.
Draft Protection
Air movement can influence sensitive measurements.
Common sources include:
-
HVAC vents
-
Fans
-
Fume hoods
-
Open windows
-
Doors
-
Passing personnel
-
Breathing
-
Hand movement
A draft shield can reduce airflow around the weighing area. Its importance increases as resolution becomes finer.
Never turn off required ventilation or remove containment simply to stabilize a reading. Hazard controls take priority, and the laboratory should develop an approved method that satisfies both safety and measurement needs.
Vibration Control
Sensitive scales should be separated from:
-
Centrifuges
-
Mixers
-
Shakers
-
Refrigerators
-
Pumps
-
Compressors
-
Doors
-
Foot traffic
-
Flexible benches
A rigid weighing table or isolation platform can improve stability.
Evaluate the intended location while nearby equipment is operating. A site that appears stable during a quiet period may perform poorly during normal laboratory activity.
Static Electricity
Static charge can affect lightweight samples and containers.
Common sources include:
-
Plastic weighing boats
-
Synthetic gloves
-
Dry powders
-
Plastic packaging
-
Low humidity
-
Synthetic clothing
Possible signs include:
-
Drifting values
-
Slow stabilization
-
Poor repeatability
-
Changes when a hand approaches
-
Material sticking to the vessel
Static-control measures must be approved for the sample and environment. Improvised electrical equipment can create risks around flammable or reactive materials.
Temperature and Humidity
Temperature influences the scale, reference weights, containers, air movement, and samples.
Allow the scale to acclimate after:
-
Delivery
-
Relocation
-
Storage
-
Power interruption
-
Significant room-temperature changes
Hygroscopic samples may absorb moisture, while volatile samples may lose mass. Warm or cold containers may create convection currents, condensation, or evaporation.
Environmental conditions should be controlled or documented when required by the method.
Sample Characteristics
Hygroscopic Materials
May gain mass during exposure to humidity.
Volatile Materials
May lose mass while the reading stabilizes.
Corrosive Samples
May damage the platform or housing.
Electrostatic Materials
May drift or adhere to containers.
Biological Samples
May require containment and approved decontamination.
Warm or Cold Samples
May produce air currents and unstable readings.
Choose the weighing system according to the sample’s physical and chemical behavior.
Tare and Zero Performance
A dependable scale should:
-
Establish zero promptly
-
Hold zero without persistent drift
-
Tare the intended container
-
Return predictably after unloading
-
Permit convenient re-zeroing
-
Display negative values correctly when a tared container is removed
Repeatedly pressing tare should not be used to conceal instability.
If zero drifts, inspect the scale for:
-
Temperature changes
-
Air movement
-
Vibration
-
Static
-
Contamination
-
Weak batteries
-
Platform contact
-
Instrument damage
Power Options
Digital scales may use:
-
Replaceable batteries
-
Rechargeable batteries
-
AC adapters
-
USB power
A permanently installed laboratory scale may benefit from continuous approved power. A portable model may require batteries and a protective case.
A model such as the AWS AC PRO-200 pocket scale may be convenient for selected portable or general precision tasks. Confirm its current specifications and method suitability.
Review automatic-shutoff behavior before purchasing. An excessively short timeout may interrupt laboratory procedures.
Data Output and Integrity
Some laboratory balances provide:
-
USB connections
-
Serial output
-
Printer compatibility
-
Time and date records
-
User identification
-
Sample identification
-
Data-transfer software
-
Audit-trail functions
Electronic transfer may reduce transcription errors, but regulated systems can require validation, access controls, backup, audit trails, and record review.
Determine whether manual recording is acceptable before selecting a scale without connectivity.
Cleaning and Chemical Compatibility
Review:
-
Platform material
-
Housing construction
-
Spill resistance
-
Chemical compatibility
-
Removable components
-
Approved cleaning agents
-
Decontamination procedures
-
Ingress-protection information
Do not spray cleaning agents directly into an ordinary scale. Follow the manufacturer’s instructions and prevent liquid from entering openings around the platform.
The OSHA laboratory-safety resources provide information relevant to chemical-hygiene plans and safe laboratory operations.
Choosing a Scale by Laboratory Type
Educational Laboratories
Prioritize:
-
Durability
-
Simple controls
-
Moderate capacity
-
Overload protection
-
Easy cleaning
-
Clear displays
Research and Development
Consider multiple instruments for:
-
Bulk weighing
-
Preliminary formulations
-
Milligram measurements
-
Final analytical work
Industrial Quality Control
Prioritize:
-
Calibration documentation
-
Traceability
-
Routine verification
-
Equipment logs
-
Defined acceptance criteria
-
User training
Environmental Laboratories
Consider:
-
Sample containers
-
Filter weights
-
Moisture
-
Drying procedures
-
Field conditions
-
Chain of custody
The EPA Quality System provides resources related to environmental-data quality management.
Regulatory Laboratories
Agency methods determine the necessary instrument and documentation. The FDA’s field science and laboratory resources provide context on structured laboratory activities in regulatory science.
Laboratory Scale Buying Checklist
Before purchasing, confirm:
-
Intended use
-
Applicable method
-
Smallest sample
-
Heaviest gross load
-
Required capacity
-
Required resolution
-
Accuracy specification
-
Minimum weight
-
Repeatability
-
Linearity
-
Corner-load performance
-
Calibration requirements
-
Traceability requirements
-
Reference-weight availability
-
Platform dimensions
-
Container compatibility
-
Draft-shield needs
-
Vibration-control requirements
-
Static-control compatibility
-
Temperature range
-
Power options
-
Automatic shutoff
-
Data-output requirements
-
Cleaning compatibility
-
Documentation
-
Warranty and support
The wider American Weigh Scales product collection provides multiple capacities, resolutions, and formats for general precision-weighing applications.
Common Buying Mistakes
Avoid these frequent errors:
-
Choosing according to decimal places alone
-
Confusing resolution with accuracy
-
Assuming resolution equals minimum weight
-
Ignoring measurement uncertainty
-
Buying insufficient capacity
-
Forgetting container weight
-
Assuming tare increases capacity
-
Ignoring platform dimensions
-
Calibrating with ordinary objects
-
Failing to verify the instrument
-
Placing the scale in drafts
-
Ignoring vibration
-
Overlooking static
-
Using a general scale for regulated work without approval
-
Disabling safety controls to stabilize a reading
Frequently Asked Questions
What accuracy should a laboratory sample scale have?
The necessary accuracy depends on the method, sample amount, allowable uncertainty, and consequences of an incorrect result. Review a documented tolerance rather than relying on resolution alone.
What capacity should I choose?
Choose enough capacity for the sample, container, fixtures, and an appropriate margin. Calculate using the gross load, not the net sample mass.
What resolution is appropriate?
General sample comparisons may use 0.01 or 0.1 gram, while smaller samples may require 0.001 gram or finer. Method requirements should determine the selection.
Is a milligram scale an analytical balance?
No. A milligram scale typically displays 0.001 gram. An analytical balance usually provides finer readability and more extensive environmental controls, specifications, and quality-system support.
How often should a laboratory scale be calibrated?
Calibration frequency should reflect the manufacturer’s instructions, quality system, usage, environment, risk, and performance history. Verification may also be required between calibrations.
Can a consumer precision scale be used in a laboratory?
It may be suitable for educational, preliminary, comparative, or other approved tasks. It should not be assumed suitable for regulated or high-consequence analysis without formal evaluation and qualification.
Final Thoughts
Choosing a scale for laboratory samples requires a balanced evaluation of accuracy, capacity, calibration, resolution, repeatability, minimum weight, linearity, platform size, and environmental conditions.
Begin with the method and the consequences of an incorrect result. Determine the smallest sample and heaviest gross load, then select a scale with enough capacity and appropriate resolution. Confirm that its accuracy, repeatability, calibration options, and documentation support the intended use.
General precision and milligram scales can be valuable for education, preliminary formulation, material comparison, field support, and other approved applications. Validated or regulated laboratory measurements may require formally qualified balances, traceable calibration, uncertainty evaluation, and controlled records.
The best laboratory scale is not the one with the most decimal places. It is the instrument whose documented performance matches the measurement method and remains dependable under actual laboratory conditions.